Member Features
Find Real Estate Bargain!
Full foreclosure details
Home value, equity and ownership info
Find homes priced below market
Get full access with a FREE Account
Already a member?
$620,000
Listing Price4beds
3.5baths
2,949sqft
9,322sqft lot
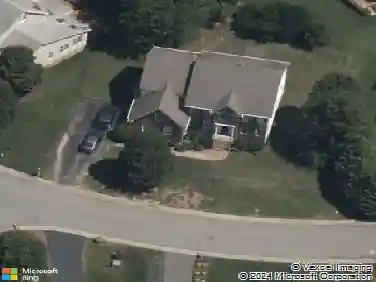
536 Totten Dr, Midlothian, VA 23113
Member Features
Find Real Estate Bargain!
Full foreclosure details
Home value, equity and ownership info
Find homes priced below market
Get full access with a FREE Account
Already a member?
For Sale
Pending
Home type
Price / sqft
Year built
Home Details
Welcome to this ideal family home in sought after Midlothian! This beautiful 5-bedroom, 3.5-bath Craftsman home is located in the St. Ives community and features a first-floor primary suite with en suite bath and walk-in closet. Designed for entertaining, the open-concept main floor offers a spacious great room with gas fireplace that flows seamlessly into the eat-in kitchen. The kitchen is well-appointed with stainless steel appliances, granite countertops, recessed lighting, and abundant cabinetry. A versatile front room with French doors provides flexible space for a home office, formal dining room, or playroom. An oak staircase leads upstairs where youll find four (4) additional bedrooms, including a Jack-and-Jill bath plus another full bath, offering comfortable accommodations for family and guests. Wooden blinds and ceiling fans are installed throughout the home for added style and comfort. There is exceptional storage with a walk-in attic, plus a two-car garage. Situated on a desirable corner lot, this home features a generously sized flat backyard - perfect for outdoor enjoyment. The exterior shines with an aluminum fence, stamped concrete patio, and Trex deck. Solar panels provide energy efficiency, and the garage includes a decorative rock wall accent and overhead storage. The quiet community is minutes from 288, with convenient access to all Midlothian amenities, restaurants and shopping. Come see this move-in ready home that combines space, function, and thoughtfu
Interior Details
2949
4
3.5
Has Heating:
Yes
Heating Type:
Heat Pump
Has Cooling:
Yes
Cooling Type:
N/A
Has Fuel:
Yes
Fuel Type:
Gas
Has Basement:
No
Basement Type:
No Basement
Has Flooring:
No
Flooring Type:
Wood (unspecified)
Has Fireplace:
Yes
Fireplace Type:
N/A
Property Details
9322
Yes
Yes
Type:
N/A
Location:
N/A
Status:
N/A
Number of Spaces:
N/A
No
No
No
No
No
No
No
Construction Details
Traditional/old
Aluminum/vinyl
N/A
N/A
Composition Shingle
Tax History
Year
Amount
Land
Improvement
Percent Change
Assessment
2019
$3,888
$87,000
$324,300
--%
$411,300
2019
$3,888
$85,000
$324,300
--%
$409,300
2018
$3,691
$80,000
$308,600
--%
$388,600
2017
$2,871
$75,000
$294,300
--%
$369,300
2016
$672
$70,000
$0
--%
$70,000

Average Home Price in 23113
Nearby Properties
Zip Code
Price
Bed
Bath
Sqft
Lot
Sold Date
$621,479
$621,479
4 Beds
3.5 Baths
3,094 Sqft
10,149 Lot (sqft)
Sold 07/21/2026
$649,205
4 Beds
3.5 Baths
2,800 Sqft
2,483 Lot (sqft)
Sold 10/27/2026
$737,356
4 Beds
3.5 Baths
2,852 Sqft
2,788 Lot (sqft)
Sold 07/10/2025
$672,807
3 Beds
4 Baths
2,852 Sqft
2,439 Lot (sqft)
Sold 10/27/2026
$595,000
3 Beds
2 Baths
2,730 Sqft
1,742 Lot (sqft)
Sold 09/29/2026
$620,000
$620,000
4 Beds
3.5 Baths
2,949 Sqft
9,322 Lot (sqft)
Sold 10/26/2026
$584,090
$584,090
3 Beds
2 Baths
2,641 Sqft
9,540 Lot (sqft)
Sold 10/27/2026
$500,000
4 Beds
2.5 Baths
2,576 Sqft
5,358 Lot (sqft)
Sold 10/26/2026
$527,243
4 Beds
3 Baths
2,512 Sqft
6,098 Lot (sqft)
Sold 10/26/2026