Member Features
Find Real Estate Bargain!
Full foreclosure details
Home value, equity and ownership info
Find homes priced below market
Get full access with a FREE Account
Already a member?
$584,090
Listing Price3beds
2baths
2,641sqft
9,540sqft lot
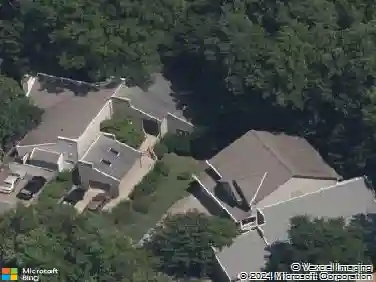
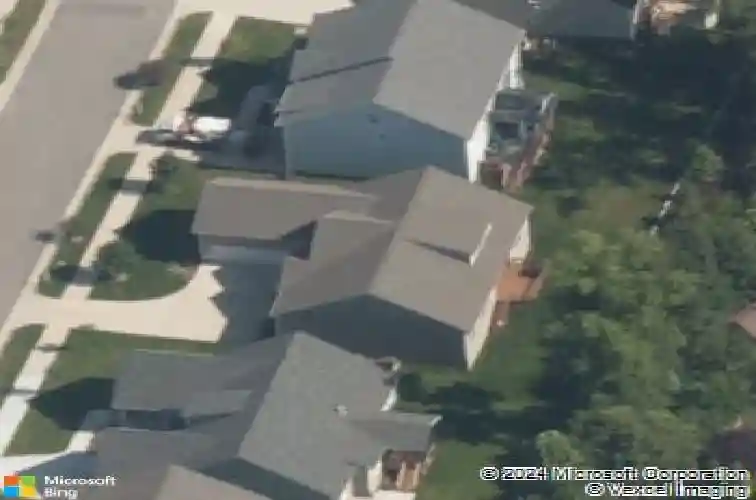
513 Totten Dr, Midlothian, VA 23113
Member Features
Find Real Estate Bargain!
Full foreclosure details
Home value, equity and ownership info
Find homes priced below market
Get full access with a FREE Account
Already a member?
For Sale
Off Market
Home type
Price / sqft
Year built
Home Details
Welcome home to 513 Totten Drive - a distinguished Main Street Homes residence located in the sought-after St. Ives community of Midlothian. This impeccably designed Treyburn plan offers a desirable first-floor primary suite for the ultimate in single-level living, featuring a spacious walk-in closet and a luxurious en-suite bath with a Jacuzzi tub and tiled walk-in shower. The open-concept kitchen boasts a large center island with granite counters, tile backsplash, stainless steel appliances, brand new gas cooking stove, and a sunny breakfast area - all flowing seamlessly into the soaring great room for effortless entertaining. A formal dining room anchored by an elegant column adds a touch of refinement, while two additional first-floor bedrooms share a well-appointed full bath. Plantation shutters, gleaming wood floors, and high ceilings enhance the main levels appeal. Upstairs, discover a spacious finished recreation room-perfect for a home office, media room, or exercise space-along with a guest or fourth bedroom and a full bath featuring a marble vanity and tiled shower. Additional highlights include ample attic storage, a 2-car attached garage with newly painted floors and a new garage door, a gas fireplace, a convenient Costco closet adjacent to the garage, a back deck, and a low-maintenance yard. Built in 2016 with every detail curated for comfort and style, this ENERGY STAR certified home offers the perfect blend of quality and convenience. Ideally situated in the h
Interior Details
2641
3
2
Has Heating:
Yes
Heating Type:
Heat Pump
Has Cooling:
Yes
Cooling Type:
N/A
Has Fuel:
Yes
Fuel Type:
Gas
Has Basement:
No
Basement Type:
No Basement
Has Flooring:
No
Flooring Type:
Wood (unspecified)
Has Fireplace:
Yes
Fireplace Type:
N/A
Property Details
9540
Yes
Yes
Type:
N/A
Location:
N/A
Status:
N/A
Number of Spaces:
N/A
No
No
No
No
No
No
No
Construction Details
Traditional/old
Aluminum/vinyl
N/A
N/A
Composition Shingle
Tax History
Year
Amount
Land
Improvement
Percent Change
Assessment
2019
$3,683
$87,000
$302,700
--%
$389,700
2019
$3,683
$85,000
$302,700
--%
$387,700
2018
$3,522
$80,000
$290,800
--%
$370,800
2017
$3,430
$75,000
$277,100
--%
$352,100
2016
$672
$70,000
$0
--%
$70,000

Average Home Price in 23113
Nearby Properties
Zip Code
Price
Bed
Bath
Sqft
Lot
Sold Date
$649,205
4 Beds
3.5 Baths
2,800 Sqft
2,483 Lot (sqft)
Sold 10/27/2026
$737,356
4 Beds
3.5 Baths
2,852 Sqft
2,788 Lot (sqft)
Sold 07/10/2025
$672,807
3 Beds
4 Baths
2,852 Sqft
2,439 Lot (sqft)
Sold 10/27/2026
$595,000
3 Beds
2 Baths
2,730 Sqft
1,742 Lot (sqft)
Sold 09/29/2026
$533,149
4 Beds
3.5 Baths
2,785 Sqft
1,873 Lot (sqft)
Sold 10/26/2026
$584,090
$584,090
3 Beds
2 Baths
2,641 Sqft
9,540 Lot (sqft)
Sold 10/27/2026
$500,000
4 Beds
2.5 Baths
2,576 Sqft
5,358 Lot (sqft)
Sold 10/26/2026
$527,243
4 Beds
3 Baths
2,512 Sqft
6,098 Lot (sqft)
Sold 10/26/2026
$589,000
5 Beds
3 Baths
2,843 Sqft
9,714 Lot (sqft)
Sold 10/27/2026