Member Features
Find Real Estate Bargain!
Full foreclosure details
Home value, equity and ownership info
Find homes priced below market
Get full access with a FREE Account
Already a member?
$527,243
Listing Price4beds
3baths
2,512sqft
6,098sqft lot
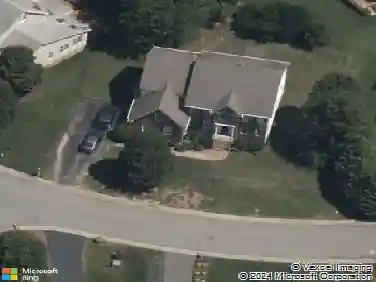
14825 Diamond Creek Ter, Midlothian, VA 23113
Member Features
Find Real Estate Bargain!
Full foreclosure details
Home value, equity and ownership info
Find homes priced below market
Get full access with a FREE Account
Already a member?
For Sale
Off Market
Home type
Price / sqft
Year built
Home Details
Welcome to 14825 Diamond Creek Terrace, a beautifully designed 4-bedroom, 3-bath home offering 2,512 sq ft of modern living in the heart of Midlothian. From the moment you enter, youre greeted by LVP flooring, 9-foot ceilings, and a bright, open layout ideal for everyday living and entertaining. Just off the foyer is a formal dining room with decorative lighting, while the main-level guest bedroom is conveniently located next to a full bath, perfect for visitors or multigenerational living. The heart of the home is the expansive open-concept kitchen, dining, and great room. The kitchen features a large granite-topped island, soft-close cabinetry, tile backsplash with decorative inlay, stainless steel appliances, gas cooking, and a walk-in pantry. The adjoining family room offers a gas fireplace, modern feature wall, and ceiling fan, creating a warm yet contemporary gathering space. A custom drop zone with built-in cubbies and bench, oversized storage closet, and access to the finished two-car garage complete the main level. Step outside to a wood deck overlooking a fenced, private backyard-perfect for outdoor entertaining. Upstairs youll find a cozy reading nook, laundry room, two spacious bedrooms, and a full hall bath with double vanity. The primary suite is a true retreat with tray ceiling, large walk-in closet, and a spa-inspired bath featuring a soaking tub, tiled walk-in shower, double vanity, and private water closet. Additional highlights include a smart thermostat, R
Interior Details
2512
4
3
Has Heating:
Yes
Heating Type:
Heat Pump
Has Cooling:
Yes
Cooling Type:
N/A
Has Fuel:
Yes
Fuel Type:
Gas
Has Basement:
No
Basement Type:
No Basement
Has Flooring:
No
Flooring Type:
Wood (unspecified)
Has Fireplace:
Yes
Fireplace Type:
N/A
Property Details
6098
Yes
Yes
Type:
N/A
Location:
N/A
Status:
N/A
Number of Spaces:
N/A
No
No
No
No
No
No
No
Construction Details
Traditional/old
Aluminum/vinyl
N/A
N/A
Composition Shingle
Tax History
Year
Amount
Land
Improvement
Percent Change
Assessment
2019
$3,111
$76,000
$267,800
--%
$343,800
2019
$3,111
$75,000
$252,500
--%
$327,500
2018
$3,013
$75,000
$242,200
--%
$317,200
2017
$2,986
$75,000
$230,900
--%
$305,900
2016
$720
$75,000
$222,300
--%
$297,300
2014
$691
$72,000
$0
--%
$72,000
2013
$684
$72,000
$0
--%
$72,000
2012
$684
$72,000
$0
--%
$72,000

Average Home Price in 23113
Nearby Properties
Zip Code
Price
Bed
Bath
Sqft
Lot
Sold Date
$584,090
$584,090
3 Beds
2 Baths
2,641 Sqft
9,540 Lot (sqft)
Sold 10/13/2026
$530,000
5 Beds
2.5 Baths
2,217 Sqft
6,970 Lot (sqft)
Sold 10/13/2026
$470,000
4 Beds
2.5 Baths
2,196 Sqft
14,723 Lot (sqft)
Sold 05/15/2026
$589,000
5 Beds
3 Baths
2,843 Sqft
9,714 Lot (sqft)
Sold 10/13/2026
$500,000
4 Beds
2.5 Baths
2,576 Sqft
5,358 Lot (sqft)
Sold 10/13/2026
$527,243
4 Beds
3 Baths
2,512 Sqft
6,098 Lot (sqft)
Sold 10/18/2026
$479,950
4 Beds
2.5 Baths
2,347 Sqft
24,829 Lot (sqft)
Sold 10/18/2026