Member Features
Find Real Estate Bargain!
Full foreclosure details
Home value, equity and ownership info
Find homes priced below market
Get full access with a FREE Account
Already a member?
$409,900
Listing Price4beds
3baths
2,304sqft
7,187sqft lot
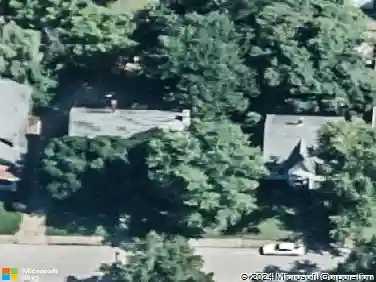
3050 Torboy Dr, Evansville, IN 47725
Member Features
Find Real Estate Bargain!
Full foreclosure details
Home value, equity and ownership info
Find homes priced below market
Get full access with a FREE Account
Already a member?
For Sale
Off Market
Home type
Price / sqft
Year built
Home Details
Love where you live! This spacious and beautifully maintained 4 bedroom, 2.5 bath home offers the perfect blend of comfort, style, and functionality. A charming covered front porch welcomes you inside to a bright and open floor plan designed for both everyday living and effortless entertaining. The foyer entry features a coat closet and convenient half bath, setting the tone for the homes thoughtful layout. The great room is filled with natural light and centers around a cozy fireplace, creating a warm and inviting atmosphere. The open concept design flows into the dining area and kitchen, where youll find a large island with seating, modern cabinetry, stainless steel appliances, and plenty of counter space. Sliding doors off the dining area lead to a fully fenced backyard with a covered patio, perfect for relaxing or entertaining outdoors. The main level primary suite is a peaceful retreat, offering a spacious layout with a huge walk-in closet and a private bath featuring a twin-sink vanity and walk-in shower. A large laundry room on the main level adds convenience and extra storage. Upstairs, there is a generous rec space that works well as a second living area or home office. Three oversized bedrooms each include walk-in closets, and the shared full bath features a twin-sink vanity and a large walk-in linen closet. With an attached 2 car garage, attractive curb appeal, and a thoughtfully designed layout, this home is move-in ready and full of charm.
Interior Details
2304
4
3
Has Heating:
Yes
Heating Type:
Central
Has Cooling:
Yes
Cooling Type:
Central
Has Fuel:
No
Fuel Type:
N/A
Has Basement:
No
Basement Type:
No Basement
Has Flooring:
No
Flooring Type:
N/A
Has Fireplace:
Yes
Fireplace Type:
N/A
Property Details
7187
No
No
Type:
Garage, Attached
Location:
N/A
Status:
N/A
Number of Spaces:
2
N/A
N/A
N/A
N/A
N/A
N/A
N/A
Construction Details
N/A
N/A
N/A
N/A
Asphalt
Tax History
Year
Amount
Land
Improvement
Percent Change
Assessment

Average Home Price in 47725
Nearby Properties
Zip Code
Price
Bed
Bath
Sqft
Lot
Sold Date
$420,375
$420,375
4 Beds
3 Baths
2,544 Sqft
7,187 Lot (sqft)
Sold 10/26/2026
$361,810
4 Beds
2.5 Baths
2,544 Sqft
7,187 Lot (sqft)
Sold 10/26/2026
$409,900
$409,900
4 Beds
3 Baths
2,304 Sqft
7,187 Lot (sqft)
Sold 10/26/2026
$354,900
4 Beds
3 Baths
2,152 Sqft
7,187 Lot (sqft)
Sold 10/26/2026
$359,800
4 Beds
3 Baths
2,152 Sqft
7,187 Lot (sqft)
Sold 10/26/2026
$359,900
4 Beds
2.5 Baths
2,544 Sqft
7,187 Lot (sqft)
Sold 10/26/2026
$327,044
3 Beds
2.5 Baths
2,332 Sqft
16,814 Lot (sqft)
Sold 10/26/2026
$612,343
$612,343
4 Beds
3 Baths
2,371 Sqft
22,390 Lot (sqft)
Sold 10/26/2026
$399,900
3 Beds
2 Baths
1,994 Sqft
10,890 Lot (sqft)
Sold 10/13/2026