Member Features
Find Real Estate Bargain!
Full foreclosure details
Home value, equity and ownership info
Find homes priced below market
Get full access with a FREE Account
Already a member?
$420,000
Listing Price4beds
3baths
2,726sqft
7,187sqft lot
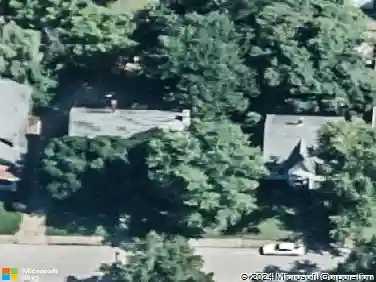
2945 Torboy Dr, Evansville, IN 47725
Member Features
Find Real Estate Bargain!
Full foreclosure details
Home value, equity and ownership info
Find homes priced below market
Get full access with a FREE Account
Already a member?
For Sale
Off Market
Home type
Price / sqft
Year built
Home Details
Relish in all this 2022 Revolution floor plan has to offer! This home features many upgrades, tons of storage, & an incredible entertainment space. Step inside from the covered porch to the large foyer & dining room. Off the dining room, the butlers pantry provides excellent storage & the perfect spot for your preferred beverage or serving station. The kitchen features stainless steel appliances, tile backsplash, & white cabinets. The quaint breakfast nook leads to the covered patio, perfect for enjoying your morning coffee or hosting a backyard get together! Entertaining is ideal with this open concept floor plan. The living room is a great size with plenty of natural light. Also on the main level, theres a half bath & extra room, perfect for an office, crafting space, workout room - the possibilities are endless! Theres no shortage on storage in this home, with several closets throughout & a drop zone adjacent to the garage entrance is both functional & stylish. Upstairs, youll discover a nice sized loft & convenient, second floor laundry. The primary suite is a wonderful retreat, with plenty of space & fabulous upgrades! The ensuite bathroom has a double vanity, a watercolor, jetted garden tub, & a stunning custom tile & glass shower. This suite is complete with a large walk in closet! The remaining 4 bedrooms and full bath are also found upstairs, each spacious with nice closets. This home is located in McCutchan Trace, with great schools, delicious dining, & entertainmen
Interior Details
2726
4
3
Has Heating:
Yes
Heating Type:
Central
Has Cooling:
Yes
Cooling Type:
Central
Has Fuel:
No
Fuel Type:
N/A
Has Basement:
No
Basement Type:
No Basement
Has Flooring:
No
Flooring Type:
N/A
Has Fireplace:
Yes
Fireplace Type:
N/A
Property Details
7187
No
No
Type:
Garage, Attached
Location:
N/A
Status:
N/A
Number of Spaces:
2
N/A
N/A
N/A
N/A
N/A
N/A
N/A
Construction Details
N/A
N/A
N/A
N/A
Asphalt
Tax History
Year
Amount
Land
Improvement
Percent Change
Assessment

Average Home Price in 47725
Nearby Properties
Zip Code
Price
Bed
Bath
Sqft
Lot
Sold Date
$420,375
$420,375
4 Beds
3 Baths
2,544 Sqft
7,187 Lot (sqft)
Sold 10/26/2026
$361,810
4 Beds
2.5 Baths
2,544 Sqft
7,187 Lot (sqft)
Sold 10/26/2026
$420,000
$420,000
4 Beds
3 Baths
2,726 Sqft
7,187 Lot (sqft)
Sold 10/26/2026
$459,334
$459,334
3 Beds
2 Baths
2,476 Sqft
12,894 Lot (sqft)
Sold 10/26/2026
$359,900
4 Beds
2.5 Baths
2,544 Sqft
7,187 Lot (sqft)
Sold 10/26/2026
$580,450
$580,450
3 Beds
4.5 Baths
2,750 Sqft
13,983 Lot (sqft)
Sold 10/27/2026
$612,343
$612,343
4 Beds
3 Baths
2,371 Sqft
22,390 Lot (sqft)
Sold 10/26/2026
$424,580
3 Beds
2.5 Baths
2,592 Sqft
10,280 Lot (sqft)
Sold 10/27/2026