Member Features
Find Real Estate Bargain!
Full foreclosure details
Home value, equity and ownership info
Find homes priced below market
Get full access with a FREE Account
Already a member?
$1,109,694
Listing Price3beds
2baths
1,838sqft
45,228sqft lot
61 Topsfield Rd, Wenham, MA 01984
Member Features
Find Real Estate Bargain!
Full foreclosure details
Home value, equity and ownership info
Find homes priced below market
Get full access with a FREE Account
Already a member?
For Sale
Off Market
Home type
Price / sqft
Year built
Home Details
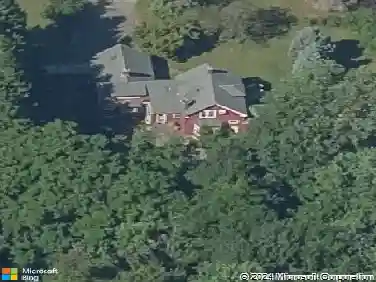
Move right into this pristine, impeccably maintained home offering the perfect blend of comfort, style, and resort-style living. The stunning open floor plan showcases a custom granite eat-in kitchen with stainless steel appliances flowing seamlessly into the shiplap fireplace living room access to the dining area, and spectacular great room out to composite wrap around deck overlooking a private, park-like lot of over an acre. Enjoy your own backyard oasis featuring an in ground pool, creating the ultimate staycation experience. The main level offers three spacious bedrooms and two full baths, including a beautiful cathedral ceiling primary suite with a private ensuite of double granite sinks, soaking tub with shower and a private composite deck ideal for morning coffee listening to the birds and enjoying the privacy of the lot. The second-floor addition with a half bath provides ideal space for a fourth bedroom, guest suite, or home office. A separate cathedral-ceiling detached studio with an energy-efficient ductless mini-split offers outstanding ADU potential. Convenient to Route 128, the MBTA Hamilton/Wenham Commuter Rail, conservation land, West Wenham Park, and Cedar Pond Wildlife Sanctuary.
Interior Details
1838
3
2
Has Heating:
Yes
Heating Type:
Hot Water
Has Cooling:
No
Cooling Type:
N/A
Has Fuel:
Yes
Fuel Type:
Oil
Has Basement:
No
Basement Type:
Unfinished
Has Flooring:
No
Flooring Type:
N/A
Has Fireplace:
Yes
Fireplace Type:
N/A
Property Details
45228
No
No
Type:
N/A
Location:
N/A
Status:
N/A
Number of Spaces:
N/A
N/A
N/A
N/A
N/A
N/A
N/A
N/A
Construction Details
Ranch
Wood Siding
N/A
Gable
Asphalt
Tax History
Year
Amount
Land
Improvement
Percent Change
Assessment
2020
$9,820
$311,800
$206,700
--%
$518,500
2019
$9,343
$311,800
$206,700
--%
$518,500
2018
$8,518
$301,800
$151,500
--%
$453,300
2017
$8,309
$301,800
$151,500
--%
$453,300
2016
$7,697
$301,800
$151,500
--%
$453,300
2014
$8,553
$288,200
$146,100
--%
$434,300
2013
$8,026
$288,200
$146,100
--%
$434,300

Average Home Price in 01984
Nearby Properties
Zip Code
Price
Bed
Bath
Sqft
Lot
Sold Date
$1,114,429
$1,114,429
4 Beds
2.5 Baths
1,582 Sqft
45,664 Lot (sqft)
Sold 10/27/2026
$1,109,694
$1,109,694
3 Beds
2 Baths
1,838 Sqft
45,228 Lot (sqft)
Sold 10/27/2026