
Member Features
Find Real Estate Bargain!
Full foreclosure details
Home value, equity and ownership info
Find homes priced below market
Get full access with a FREE Account
Already a member?
$1,199,000
Listing Price6beds
6baths
5,655sqft
225,902sqft lot
11066 Tomichi Dr, Franktown, CO 80116
Member Features
Find Real Estate Bargain!
Full foreclosure details
Home value, equity and ownership info
Find homes priced below market
Get full access with a FREE Account
Already a member?
For Sale
Off Market
Home type
Price / sqft
Year built
Home Details
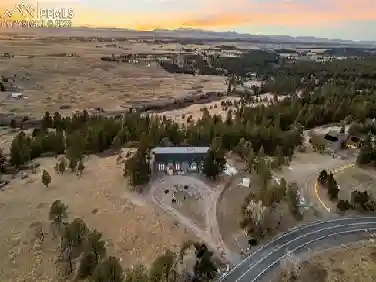
Experience the best of Franktown real estate with this one-of-a-kind luxury estate on 5+ acres, offering privacy, space, and versatility just minutes from Castle Rock and Parker with no dirt roads, while capturing incredible mountain views from inside and throughout the outdoor spaces. This impressive 7-bedroom, 6-bathroom home with nearly 8,700 square feet is designed for multi-generational living and flexible use, featuring two basement levels, ideal for a home gym, game room, workshop, or future in-law suite. The heart of the home is a chef's dream kitchen with premium Wolf and Sub-Zero appliances, including a gas cooktop, multiple ovens, built-in coffee maker, microwave, fryer, vacuum sealer and wine cooler. The main level offers high ceilings throughout, creating an open and inviting feel. The living area features a massive stone fireplace and large 8-foot windows that bring in natural light and showcase the surrounding treed acreage. The formal dining room includes a nearby bathroom with a steam sauna, adding both convenience and a touch of luxury. The elevator provides easy access across levels, and the primary suite offers a private retreat with its own balcony and 5-piece bathroom with a large walk-in shower. Several additional bedrooms include ensuite bathrooms, and mountain views can be enjoyed from nearly every bedroom. Outside, enjoy new landscaping front and back, multiple areas to relax or entertain while taking in the mountain views, and a new paved circular d
Interior Details
5655
6
6
Has Heating:
Yes
Heating Type:
Baseboard
Has Cooling:
No
Cooling Type:
N/A
Has Fuel:
Yes
Fuel Type:
Electric
Has Basement:
No
Basement Type:
Full, Daylight
Has Flooring:
No
Flooring Type:
Covered
Has Fireplace:
Yes
Fireplace Type:
N/A
Property Details
225902
No
No
Type:
N/A
Location:
N/A
Status:
N/A
Number of Spaces:
N/A
No
No
No
No
Yes
No
No
Construction Details
Split Level
Combination
N/A
Gambrel
Composition Shingle
Tax History
Year
Amount
Land
Improvement
Percent Change
Assessment
2019
$4,757
$16,510
$39,330
--%
$55,840
2019
$4,757
$16,510
$39,330
--%
$55,840
2018
$4,180
$12,810
$35,390
--%
$48,200
2017
$3,891
$12,810
$35,390
--%
$48,200
2016
$4,036
$9,430
$39,590
--%
$49,020
2013
$3,967
$9,150
$34,880
--%
$44,030
2013
$3,967
$9,150
$34,880
--%
$44,030
2012
$5,102
$16,320
$39,970
--%
$56,290

Average Home Price in 80116
Nearby Properties
Zip Code
Price
Bed
Bath
Sqft
Lot
Sold Date
$1,199,000
$1,199,000
6 Beds
6 Baths
5,655 Sqft
225,902 Lot (sqft)
Sold 04/30/2026
Calculators
Mortgage
Mortgage Calculator
Details for 11066 TOMICHI DR
Property Debt
Foreclosure Contact Details
Similar Homes Nearby


Guides for Tomichi Dr

This blog post explores real estate trends in Omaha and nearby Nebraska cities, analyzing property values, sale prices, and market activity to guide buyers, sellers, and investors.



