Member Features
Find Real Estate Bargain!
Full foreclosure details
Home value, equity and ownership info
Find homes priced below market
Get full access with a FREE Account
Already a member?
$1,321,641
Listing Price4beds
3baths
2,418sqft
8,438sqft lot
50 Tomahawk Rd, Arlington, MA 02474
Member Features
Find Real Estate Bargain!
Full foreclosure details
Home value, equity and ownership info
Find homes priced below market
Get full access with a FREE Account
Already a member?
For Sale
Off Market
Home type
Price / sqft
Year built
Home Details
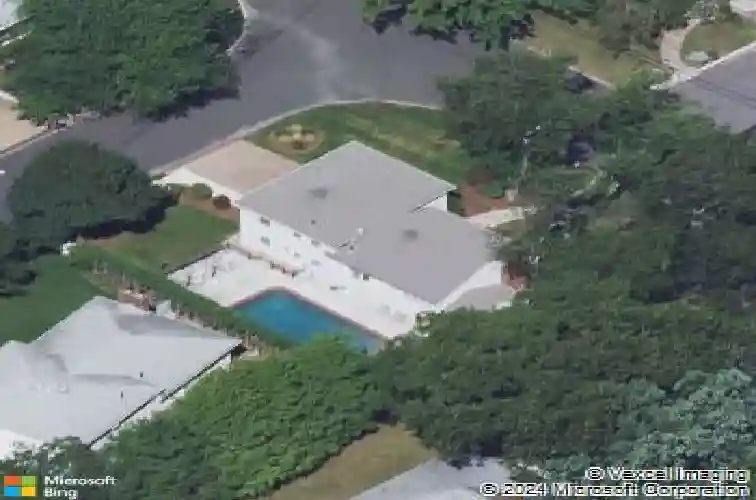
Welcome to this pristine, beautifully maintained multi-level home in the highly desirable Morningside neighborhood. Perfectly situated on a quiet dead-end street and a corner lot, this residence offers 9 rooms, 3 bedrooms, and 2.5 bathrooms, including a spacious primary suite. The main level features a sun-filled living room with fireplace, a formal dining room, and an updated kitchen with easy access to the yard and pool area. A few steps down, the oversized family room with fireplace provides the perfect setting for gatherings or relaxing. With four levels of living space, there is room for everyone to spread out, work, and play. The landscaped lot highlights a sparkling in-ground pool, creating your own private retreat. Located close to Stratton School, the Turkey Hill bus line, and all Arlington has to offer, this home combines space, comfort, and convenience in one of the towns most sought-after neighborhoods. This is truly a special home in a fabulous neighborhood.
Interior Details
2418
4
3
Has Heating:
Yes
Heating Type:
Hot Water
Has Cooling:
Yes
Cooling Type:
N/A
Has Fuel:
Yes
Fuel Type:
Oil
Has Basement:
No
Basement Type:
Unfinished
Has Flooring:
No
Flooring Type:
N/A
Has Fireplace:
Yes
Fireplace Type:
N/A
Property Details
8438
No
No
Type:
Garage, Basement
Location:
N/A
Status:
N/A
Number of Spaces:
2
N/A
N/A
N/A
N/A
N/A
N/A
N/A
Construction Details
Split Level
Wood Siding
N/A
Gable
Asphalt
Tax History
Year
Amount
Land
Improvement
Percent Change
Assessment
2021
$9,597
$471,200
$375,100
--%
$846,300
2020
$9,360
$471,200
$375,100
--%
$846,300
2019
$9,126
$471,200
$339,300
--%
$810,500
2018
$9,014
$403,800
$339,300
--%
$743,100
2017
$8,995
$376,900
$339,300
--%
$716,200
2015
$7,771
$289,400
$284,100
--%
$573,500
2014
$7,612
$267,900
$284,100
--%
$552,000
2013
$7,343
$255,400
$284,100
--%
$539,500

Average Home Price in 02474
Nearby Properties
Zip Code
Price
Bed
Bath
Sqft
Lot
Sold Date
$1,499,000
$1,499,000
6 Beds
3 Baths
2,736 Sqft
6,020 Lot (sqft)
Sold 10/26/2026
$1,872,695
$1,872,695
2 Beds
3.5 Baths
2,680 Sqft
7,919 Lot (sqft)
Sold 10/26/2026
$1,995,000
$1,995,000
4 Beds
1.5 Baths
2,165 Sqft
9,339 Lot (sqft)
Sold 10/26/2026
$1,321,641
$1,321,641
4 Beds
3 Baths
2,418 Sqft
8,438 Lot (sqft)
Sold 10/27/2026
$1,724,900
$1,724,900
3 Beds
2 Baths
2,530 Sqft
4,256 Lot (sqft)
Sold 07/10/2025
$1,718,217
$1,718,217
3 Beds
3 Baths
2,095 Sqft
10,463 Lot (sqft)
Sold 10/27/2026
$1,375,886
$1,375,886
4 Beds
3 Baths
2,172 Sqft
5,349 Lot (sqft)
Sold 10/26/2026