
Member Features
Find Real Estate Bargain!
Full foreclosure details
Home value, equity and ownership info
Find homes priced below market
Get full access with a FREE Account
Already a member?
$641,586
Listing Price3beds
1baths
2,397sqft
7,971sqft lot
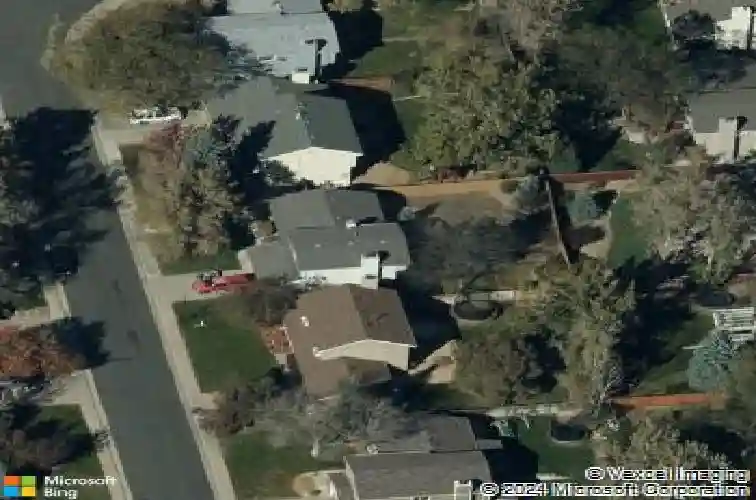
8442 Timberwood St, Highlands Ranch, CO 80126
Member Features
Find Real Estate Bargain!
Full foreclosure details
Home value, equity and ownership info
Find homes priced below market
Get full access with a FREE Account
Already a member?
For Sale
Home type
Price / sqft
Year built
Home Details
Come see this updated tri-level with a finished basement, located on a cul-de-sac and ready for move in. One of the best yards in the area, complete with 2 patio entertainment areas, completely fenced yard with plenty of room for the kids and pets to roam. Updated kitchen with white Shaker cabinetry, stainless steel appliances and quartz counters. Luxury vinyl flooring on main level. Vaulted ceiling in living and dining rooms. Family room with fireplace has access to the backyard, 3/4 bathroom. Primary bedroom has private bath with tile floor, double sinks, large shower and 2 closets. All bathrooms have been updated. Finished basement is perfect as a recreation room and an ideal space for kids' sleepovers. Roof was replaced in 2019 with hail resistant shingles, furnace is 2 years old, water heater replaced 2025, new radon fan. Quick possession, seller is ready to go.
Interior Details
2397
3
1
Has Heating:
Yes
Heating Type:
Central
Has Cooling:
Yes
Cooling Type:
Central
Has Fuel:
No
Fuel Type:
N/A
Has Basement:
No
Basement Type:
Partial
Has Flooring:
No
Flooring Type:
Covered
Has Fireplace:
Yes
Fireplace Type:
N/A
Property Details
7971
No
No
Type:
N/A
Location:
N/A
Status:
N/A
Number of Spaces:
N/A
No
No
No
No
Yes
No
No
Construction Details
Split Level
Aluminum/vinyl
N/A
Gable
Composition Shingle
Tax History
Year
Amount
Land
Improvement
Percent Change
Assessment
2019
$2,573
$6,690
$20,960
--%
$27,650
2019
$2,573
$6,690
$20,960
--%
$27,650
2018
$2,357
$6,140
$18,800
--%
$24,940
2017
$2,146
$6,140
$18,800
--%
$24,940
2016
$1,855
$6,060
$15,100
--%
$21,160
2013
$1,650
$4,940
$12,080
--%
$17,020
2013
$1,650
$4,940
$12,080
--%
$17,020
2012
$1,740
$5,250
$12,610
--%
$17,860

Average Home Price in 80126
Nearby Properties
Zip Code
Price
Bed
Bath
Sqft
Lot
Sold Date
$695,267
4 Beds
3 Baths
2,631 Sqft
10,498 Lot (sqft)
Sold 07/15/2026
$824,468
4 Beds
3 Baths
2,738 Sqft
18,382 Lot (sqft)
Sold 06/29/2026
$641,586
3 Beds
1 Baths
2,397 Sqft
7,971 Lot (sqft)
Sold 10/27/2026
$645,000
3 Beds
2 Baths
2,599 Sqft
13,111 Lot (sqft)
Sold 09/24/2026
$661,500
4 Beds
3 Baths
2,134 Sqft
8,581 Lot (sqft)
Sold 10/27/2026
$829,000
4 Beds
4 Baths
2,581 Sqft
12,415 Lot (sqft)
Sold 10/26/2026
$645,000
4 Beds
3 Baths
2,373 Sqft
9,017 Lot (sqft)
Sold 08/17/2026
$719,536
4 Beds
3 Baths
2,134 Sqft
7,100 Lot (sqft)
Sold 10/27/2026
$650,000
3 Beds
4 Baths
2,608 Sqft
8,625 Lot (sqft)
Sold 10/27/2026
Calculators
Mortgage
Mortgage Calculator
Details for 8442 TIMBERWOOD ST
Property Debt
Foreclosure Contact Details
Similar Homes Nearby

Guides for Timberwood St

This blog post explores real estate trends in Omaha and nearby Nebraska cities, analyzing property values, sale prices, and market activity to guide buyers, sellers, and investors.



