Member Features
Find Real Estate Bargain!
Full foreclosure details
Home value, equity and ownership info
Find homes priced below market
Get full access with a FREE Account
Already a member?
$595,000
Listing Price4beds
4baths
3,524sqft
16,214sqft lot
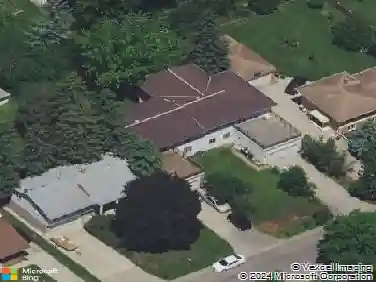
1110 Tiffany Ct, Saint Paul, MN 55123
Member Features
Find Real Estate Bargain!
Full foreclosure details
Home value, equity and ownership info
Find homes priced below market
Get full access with a FREE Account
Already a member?
For Sale
Off Market
Home type
Price / sqft
Year built
Home Details
Welcome Home! Nestled on a quiet cul-de-sac in the sought-after Eagan School District, this beautifully maintained home is move-in ready with major updates already done: new roof (2021), steel siding (2021), furnace (2023), Anderson windows (2024), Anderson front entry & patio doors (2024), sealed driveway (2025). nThe open-concept main floor living area and updated kitchen featuring Cambria countertops and a spacious island create the perfect flow for entertaining. Enjoy the cozy 3-season porch (reinforced & wired for a hot tub), & oversized insulated 3-car garage.nStep outside to a beautiful outdoor living space with a built-in Grillzilla. Surrounded by parks and trails, including Lebanon Hills Regional Park, this home offers comfort, function, and style in one of Eagans most desirable neighborhoods. Reach out for a private showing!
Interior Details
3524
4
4
Has Heating:
No
Heating Type:
N/A
Has Cooling:
No
Cooling Type:
N/A
Has Fuel:
No
Fuel Type:
N/A
Has Basement:
No
Basement Type:
N/A
Has Flooring:
No
Flooring Type:
N/A
Has Fireplace:
Yes
Fireplace Type:
N/A
Property Details
16214
No
No
Type:
Garage, Attached
Location:
N/A
Status:
N/A
Number of Spaces:
3
N/A
N/A
N/A
N/A
N/A
N/A
N/A
Construction Details
N/A
N/A
N/A
N/A
N/A
Tax History
Year
Amount
Land
Improvement
Percent Change
Assessment
2020
$5,674
$95,800
$383,300
--%
$479,100
2019
$4,906
$91,300
$345,000
--%
$436,300
2018
$4,799
$86,883
$325,938
--%
$412,821
2017
$4,765
$82,388
$307,761
--%
$390,149
2016
$4,743
$82,288
$302,520
--%
$384,808
2014
$4,471
$71,859
$270,330
--%
$342,189
2013
$4,222
$69,187
$253,491
--%
$322,678
2011
$4,389
$73,569
$280,174
--%
$353,743

Average Home Price in 55123
Nearby Properties
Zip Code
Price
Bed
Bath
Sqft
Lot
Sold Date
$594,674
5 Beds
3 Baths
3,053 Sqft
18,502 Lot (sqft)
Sold 09/10/2026
$396,022
$396,022
4 Beds
3 Baths
3,425 Sqft
17,291 Lot (sqft)
Sold 08/14/2026
$595,000
$595,000
4 Beds
4 Baths
3,524 Sqft
16,214 Lot (sqft)
Sold 10/13/2026
$539,704
$539,704
6 Beds
3 Baths
3,183 Sqft
13,836 Lot (sqft)
Sold 10/26/2026
$599,000
$599,000
5 Beds
4 Baths
3,572 Sqft
10,755 Lot (sqft)
Sold 10/26/2026
$599,900
4 Beds
4 Baths
3,217 Sqft
18,858 Lot (sqft)
Sold 09/29/2026