Member Features
Find Real Estate Bargain!
Full foreclosure details
Home value, equity and ownership info
Find homes priced below market
Get full access with a FREE Account
Already a member?
$599,900
Listing Price4beds
4baths
3,217sqft
18,858sqft lot
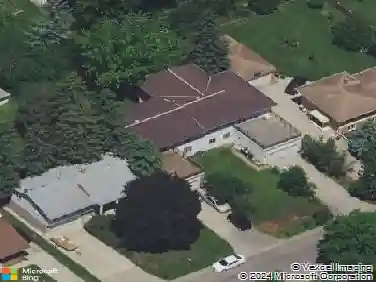
1162 Tiffany Cir S, Saint Paul, MN 55123
Member Features
Find Real Estate Bargain!
Full foreclosure details
Home value, equity and ownership info
Find homes priced below market
Get full access with a FREE Account
Already a member?
For Sale
Off Market
Home type
Price / sqft
Year built
Home Details
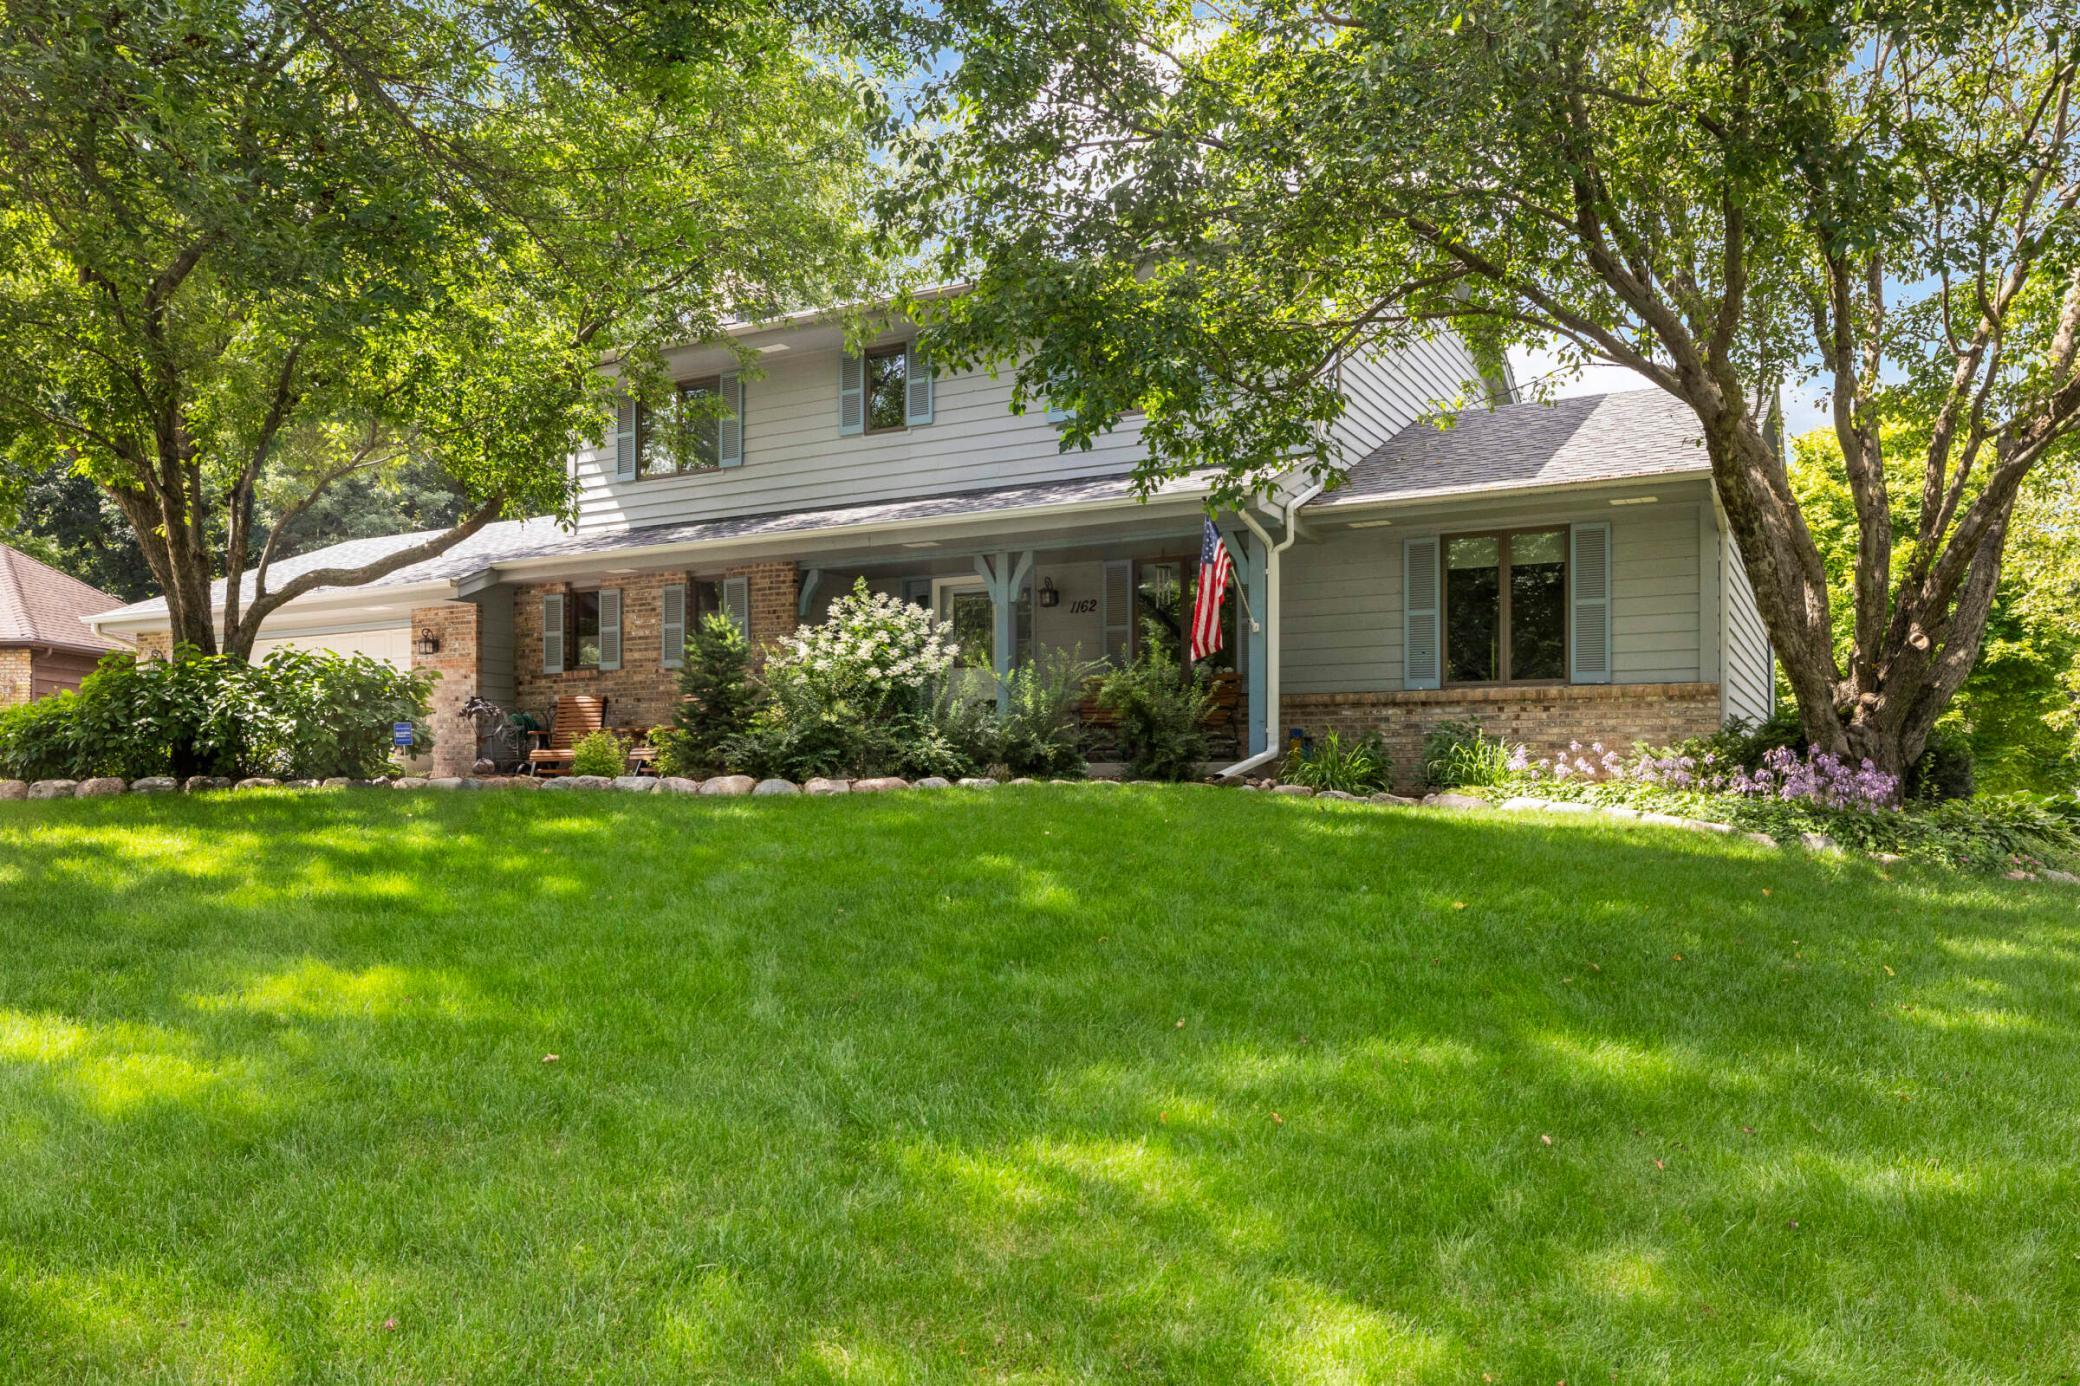
Meticulously maintained 2 story home on a private cul-de-sac lot. This home features a spacious layout with lots of room on all levels. The main level has an open kitchen overlooking the sunken family room with gas fireplace and access to the cozy screen porch. The main level also features a living room, laundry room, and both formal and informal dining areas. Upper level includes 4 bedrooms with a private primary suite with a bath and walk in closet. The spacious lower level with custom built bar is the perfect place to entertain. The lower level includes an office/flex space, gym that could be turned into a 5th bedroom, bath, and lots of storage. Dont miss the 4-car heated and insulated garage with epoxy flooring! Located in the desirable 196 (Rosemount-Apple Valley-Eagan) school district with convenient access to shopping, grocery, parks and more! Please see the supplements for highlights/improvements. Welcome home!
Interior Details
3217
4
4
Has Heating:
No
Heating Type:
N/A
Has Cooling:
No
Cooling Type:
N/A
Has Fuel:
No
Fuel Type:
N/A
Has Basement:
No
Basement Type:
N/A
Has Flooring:
No
Flooring Type:
N/A
Has Fireplace:
Yes
Fireplace Type:
N/A
Property Details
18858
No
No
Type:
Garage, Attached
Location:
N/A
Status:
N/A
Number of Spaces:
2
N/A
N/A
N/A
N/A
N/A
N/A
N/A
Construction Details
N/A
N/A
N/A
N/A
N/A
Tax History
Year
Amount
Land
Improvement
Percent Change
Assessment
2020
$5,168
$91,200
$345,200
--%
$436,400
2019
$4,507
$86,665
$313,948
--%
$400,613
2018
$4,364
$81,991
$292,571
--%
$374,562
2017
$4,295
$77,649
$273,151
--%
$350,800
2016
$4,386
$77,743
$277,526
--%
$355,269
2014
$4,140
$67,777
$248,579
--%
$316,356
2013
$3,872
$65,242
$230,186
--%
$295,428
2011
$3,964
$69,294
$249,460
--%
$318,754

Average Home Price in 55123
Nearby Properties
Zip Code
Price
Bed
Bath
Sqft
Lot
Sold Date
$594,674
5 Beds
3 Baths
3,053 Sqft
18,502 Lot (sqft)
Sold 09/10/2026
$396,022
$396,022
4 Beds
3 Baths
3,425 Sqft
17,291 Lot (sqft)
Sold 08/14/2026
$595,000
$595,000
4 Beds
4 Baths
3,524 Sqft
16,214 Lot (sqft)
Sold 10/13/2026
$539,704
$539,704
6 Beds
3 Baths
3,183 Sqft
13,836 Lot (sqft)
Sold 10/26/2026
$624,328
5 Beds
2.5 Baths
3,207 Sqft
17,864 Lot (sqft)
Sold 10/27/2026
$475,000
5 Beds
2.5 Baths
3,229 Sqft
16,287 Lot (sqft)
Sold 10/13/2026