
Member Features
Find Real Estate Bargain!
Full foreclosure details
Home value, equity and ownership info
Find homes priced below market
Get full access with a FREE Account
Already a member?
$1,449,000
Listing Price4beds
5baths
5,465sqft
42,253sqft lot
4730 Tierra Alta Dr, Castle Rock, CO 80104
Member Features
Find Real Estate Bargain!
Full foreclosure details
Home value, equity and ownership info
Find homes priced below market
Get full access with a FREE Account
Already a member?
For Sale
Home type
Price / sqft
Year built
Home Details
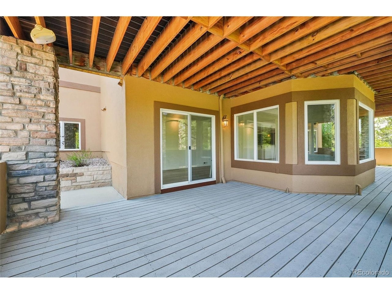
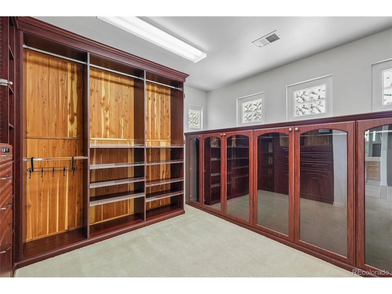
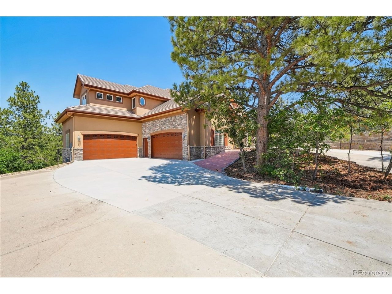
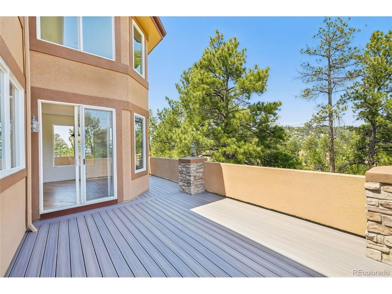
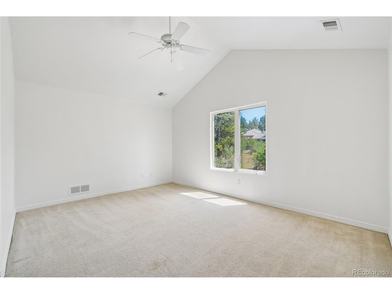
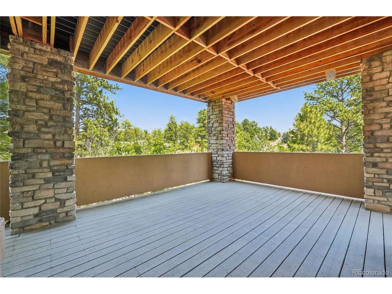
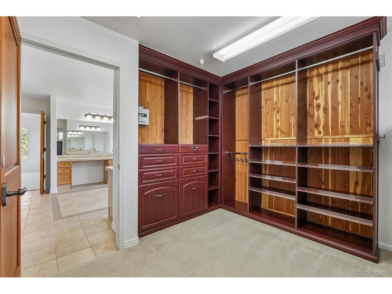
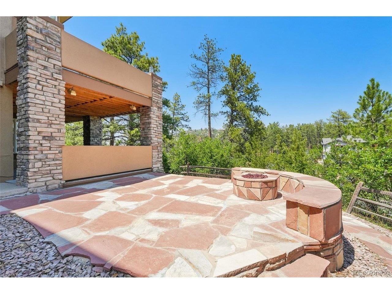
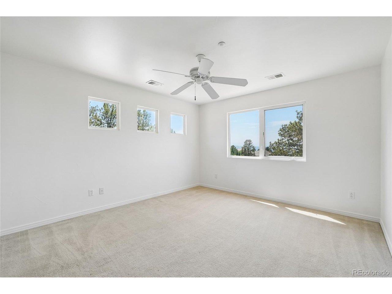
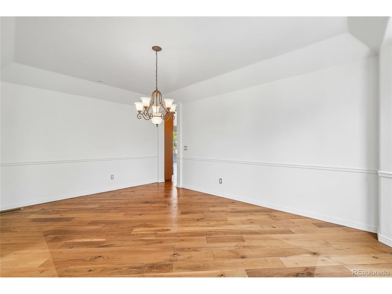
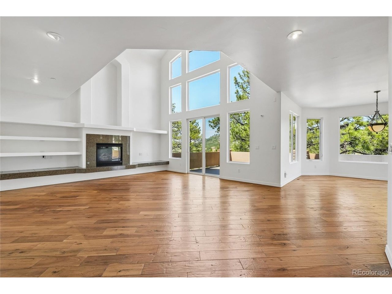
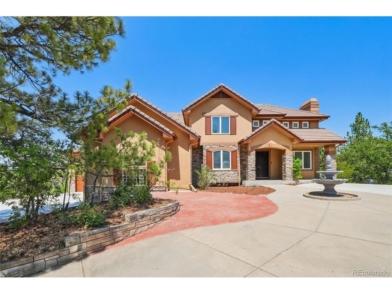
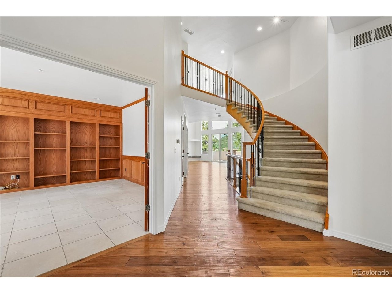
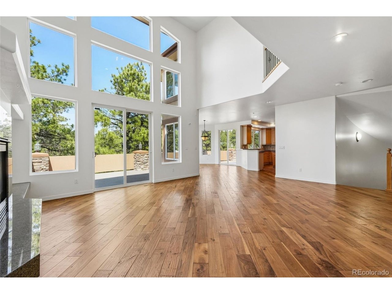
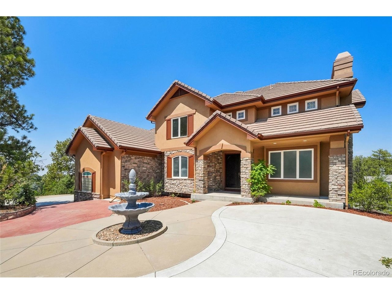
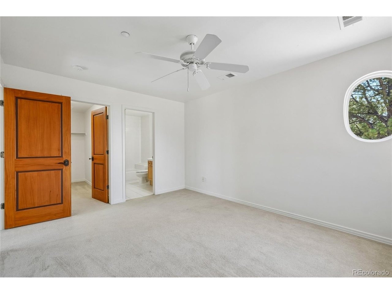
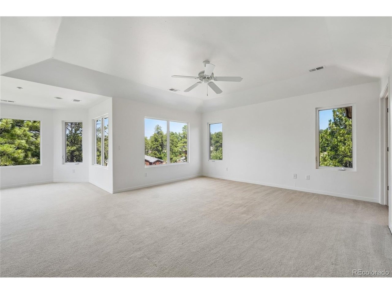
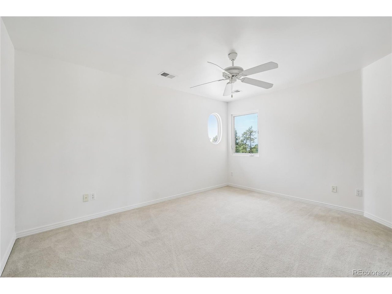
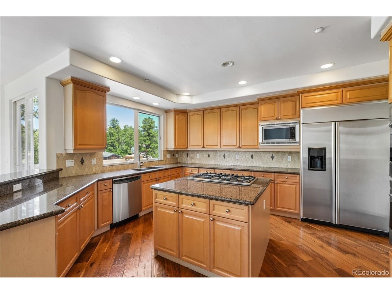
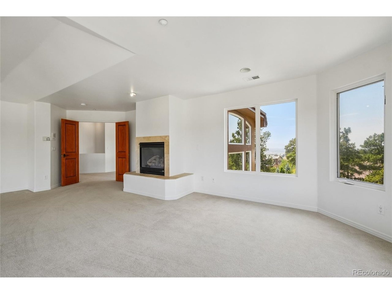
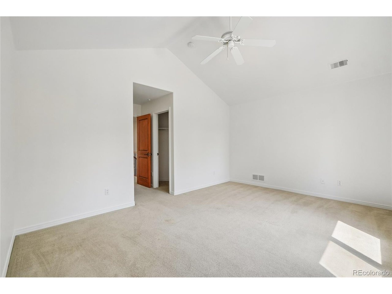
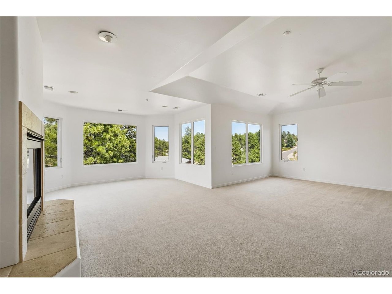
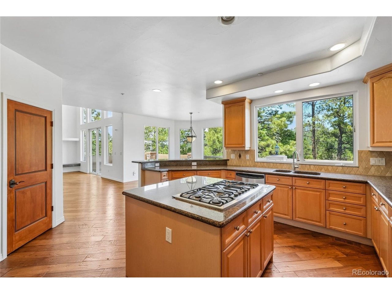
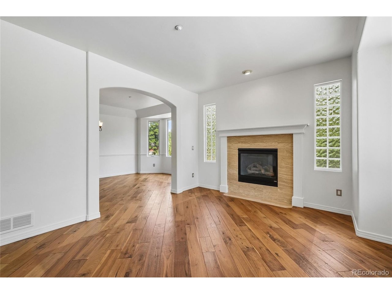
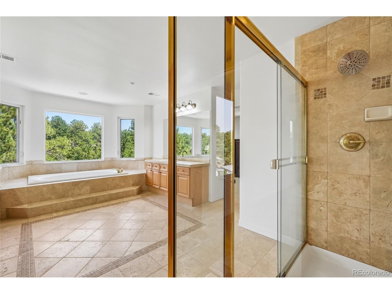
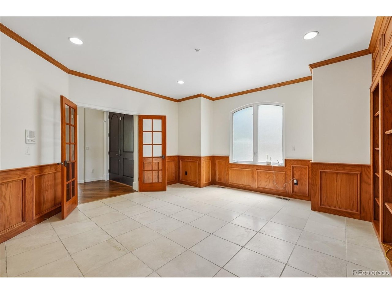
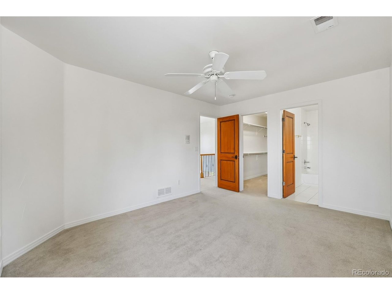
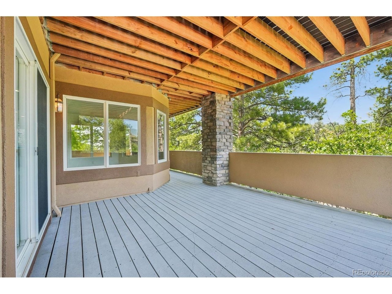
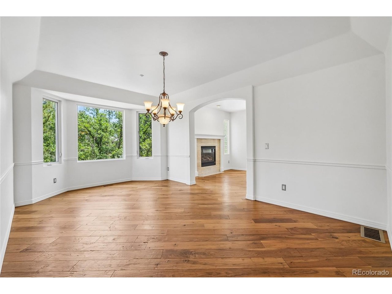
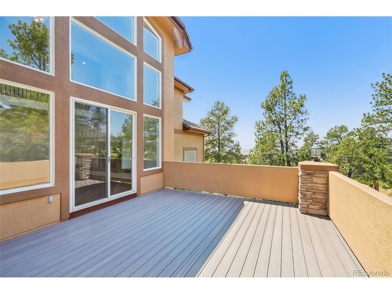
4730 Tierra Alta Dr is a two-story home in Castle Rock's Pinon Soleil community with over 5,000 square feet of living space. Inside, a spiral staircase leads to an open kitchen with a center island, double ovens, and a built-in refrigerator, connecting to a living area with a fireplace. The upper level includes multiple bedrooms with en-suite bathrooms, including a primary suite with a soaking tub, separate shower, and a large walk-in closet. The finished basement offers a media room, wet bar, and an additional bedroom, while multiple decks and patios provide additional outdoor space. A four-car attached garage completes this expansive home. Included 100-Day Home Warranty with buyer activation
Interior Details
5465
4
5
Has Heating:
Yes
Heating Type:
Central
Has Cooling:
Yes
Cooling Type:
Central
Has Fuel:
No
Fuel Type:
N/A
Has Basement:
No
Basement Type:
Full, Daylight
Has Flooring:
No
Flooring Type:
Covered
Has Fireplace:
Yes
Fireplace Type:
N/A
Property Details
42253
No
No
Type:
N/A
Location:
N/A
Status:
N/A
Number of Spaces:
N/A
No
No
No
No
Yes
No
No
Construction Details
N/A
Combination
N/A
Gable/hip
Concrete
Tax History
Year
Amount
Land
Improvement
Percent Change
Assessment
2019
$5,432
$24,190
$55,160
--%
$79,350
2019
$5,432
$24,190
$55,160
--%
$79,350
2018
$4,875
$21,740
$47,700
--%
$69,440
2017
$4,462
$21,740
$47,700
--%
$69,440
2016
$4,097
$22,030
$40,060
--%
$62,090
2013
$4,004
$9,150
$44,990
--%
$54,140
2013
$4,004
$9,150
$44,990
--%
$54,140
2012
$4,485
$20,700
$39,550
--%
$60,250

Average Home Price in 80104
Nearby Properties
Zip Code
Price
Bed
Bath
Sqft
Lot
Sold Date
$1,099,500
$1,099,500
4 Beds
3 Baths
4,671 Sqft
21,780 Lot (sqft)
Sold 10/01/2026
$1,423,051
$1,423,051
3 Beds
3 Baths
4,957 Sqft
15,246 Lot (sqft)
Sold 07/07/2026
$1,495,000
$1,495,000
3 Beds
4 Baths
4,877 Sqft
14,810 Lot (sqft)
Sold 07/31/2026
$1,675,000
$1,675,000
3 Beds
4 Baths
5,240 Sqft
20,909 Lot (sqft)
Sold 09/02/2026
$1,755,000
$1,755,000
5 Beds
5 Baths
5,084 Sqft
14,375 Lot (sqft)
Sold 10/13/2026
$1,798,055
$1,798,055
2 Beds
3 Baths
5,475 Sqft
39,204 Lot (sqft)
Sold 10/26/2026
$1,598,445
$1,598,445
3 Beds
3 Baths
6,268 Sqft
22,390 Lot (sqft)
Sold 10/27/2026
$1,449,000
$1,449,000
4 Beds
5 Baths
5,465 Sqft
42,253 Lot (sqft)
Sold 08/19/2026
$1,648,798
$1,648,798
3 Beds
3 Baths
4,788 Sqft
40,511 Lot (sqft)
Sold 10/27/2026
Calculators
Mortgage
Mortgage Calculator
Details for 4730 TIERRA ALTA DR
Property Debt
Foreclosure Contact Details
Similar Homes Nearby

Guides for Tierra Alta Dr

This blog post explores real estate trends in Omaha and nearby Nebraska cities, analyzing property values, sale prices, and market activity to guide buyers, sellers, and investors.



