Member Features
Find Real Estate Bargain!
Full foreclosure details
Home value, equity and ownership info
Find homes priced below market
Get full access with a FREE Account
Already a member?
$599,900
Listing Price3beds
4.5baths
1,951sqft
6,831sqft lot
2124 Thunderstone Ct, Fort Collins, CO 80525
Member Features
Find Real Estate Bargain!
Full foreclosure details
Home value, equity and ownership info
Find homes priced below market
Get full access with a FREE Account
Already a member?
For Sale
Off Market
Home type
Price / sqft
Year built
Home Details
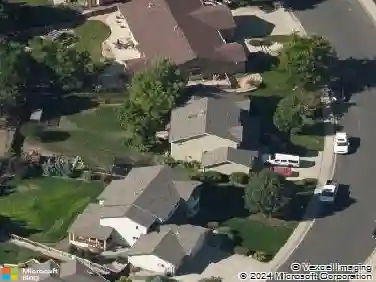
Imagine starting your morning with coffee surrounded by mature trees, spending the afternoon with the doors open to the deck, and ending the day soaking in the hot tub beneath the Colorado sky. This inviting 3-bedroom, 3-bath Fort Collins home in Sunstone Village offers the kind of spaces that make everyday life feel a little more special.nStep inside to soaring vaulted ceilings, abundant natural light, and an open, multi-level design that feels connected while still giving everyone room to spread out. Hardwood floors bring warmth to the main living spaces, while the dining area opens directly to the deck-perfect for morning coffee, summer dinners, or entertaining friends.nThe kitchen features butcher block countertops and an inviting gathering space at the heart of the home. Downstairs, a flexible second living area can easily become movie-night headquarters, a playroom, home office, workout space, or whatever fits your life.nThen there's the backyard. Mature landscaping and established trees create a private retreat that feels tucked away from the world. Relax in the included hot tub, entertain on the deck, garden, or simply enjoy having a beautiful outdoor space of your own.nNeed somewhere to work, create, or escape? The powered detached bonus building offers possibilities for a home office, art studio, gym, workshop, hobby room, gaming space, or additional storage.nA Class 4 impact-resistant shingle roof, attached garage with additional storage, updated bathrooms, and tho
Interior Details
1951
3
4.5
Has Heating:
Yes
Heating Type:
Central
Has Cooling:
Yes
Cooling Type:
Central
Has Fuel:
Yes
Fuel Type:
Gas
Has Basement:
No
Basement Type:
Finished
Has Flooring:
No
Flooring Type:
N/A
Has Fireplace:
Yes
Fireplace Type:
N/A
Property Details
6831
Yes
Yes
Type:
Garage, Attached
Location:
N/A
Status:
N/A
Number of Spaces:
2
No
No
No
No
No
No
No
Construction Details
Split Level
Wood Siding
N/A
Gable
Composition Shingle
Tax History
Year
Amount
Land
Improvement
Percent Change
Assessment
2019
$2,514
$3,432
$23,323
--%
$26,755
2019
$2,514
$3,432
$23,323
--%
$26,755
2018
$2,131
$3,456
$19,930
--%
$23,386
2017
$2,124
$3,456
$19,930
--%
$23,386
2016
$2,052
$3,821
$18,666
--%
$22,487
2014
$1,611
$3,820
$13,850
--%
$17,670
2013
$1,613
$3,820
$13,850
--%
$17,670
2012
$1,601
$3,820
$13,340
--%
$17,160

Average Home Price in 80525
Nearby Properties
Zip Code
Price
Bed
Bath
Sqft
Lot
Sold Date
$538,178
4 Beds
3 Baths
1,728 Sqft
7,452 Lot (sqft)
Sold 08/03/2026
$663,811
3 Beds
3.5 Baths
1,788 Sqft
7,000 Lot (sqft)
Sold 07/21/2026
$630,214
3 Beds
3 Baths
2,052 Sqft
7,551 Lot (sqft)
Sold 10/27/2026
$535,000
3 Beds
2.75 Baths
1,680 Sqft
7,245 Lot (sqft)
Sold 10/27/2026
$620,961
4 Beds
4.5 Baths
2,080 Sqft
10,799 Lot (sqft)
Sold 09/29/2026
$448,045
3 Beds
6 Baths
2,144 Sqft
2,388 Lot (sqft)
Sold 10/27/2026
$532,502
3 Beds
3.5 Baths
1,746 Sqft
4,500 Lot (sqft)
Sold 10/26/2026
$645,794
3 Beds
3 Baths
1,856 Sqft
8,028 Lot (sqft)
Sold 10/26/2026
$539,917
4 Beds
3.5 Baths
1,720 Sqft
6,091 Lot (sqft)
Sold 10/27/2026