Member Features
Find Real Estate Bargain!
Full foreclosure details
Home value, equity and ownership info
Find homes priced below market
Get full access with a FREE Account
Already a member?
$539,000
Listing Price3beds
2.75baths
1,680sqft
7,245sqft lot
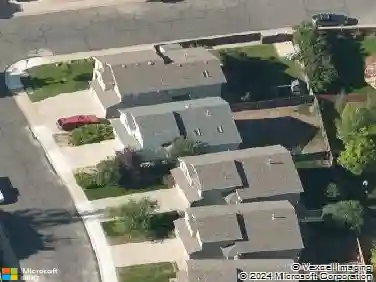
2431 Sunstone Dr, Fort Collins, CO 80525
Member Features
Find Real Estate Bargain!
Full foreclosure details
Home value, equity and ownership info
Find homes priced below market
Get full access with a FREE Account
Already a member?
For Sale
Off Market
Home type
Price / sqft
Year built
Home Details
Welcome to this well-cared home in the desirable Sunstone Village neighborhood, where modern style meets everyday convenience. The thoughtfully designed interior features luxury vinyl plank flooring throughout the main level, timeless white shaker-style cabinetry, sleek black hardware, quartz countertops, updated bathrooms, and a stunning red brick wood-burning fireplace that creates a warm focal point for the living space. Modern black metal stair railings with brushed metal rod balusters add a sophisticated architectural touch, while the spacious layout offers room for today's lifestyle. Outside, you'll appreciate the ability to park a small RV or additional vehicle alongside the home, plus a private backyard ready for pets, entertaining, and making memories with loved ones. Leased solar panels provide energy efficiency. For added confidence, this home has been pre-inspected, offering valuable peace of mind before you write your offer.The location is just as impressive. Linton Elementary School and English Ranch Park are only a two-minute walk away, while Front Range Village shopping, dining, grocery stores, home improvement retailers, and Collindale Golf Course are all just a few minutes from your doorstep. Get on I-25 in just 7 minutes, and enjoy everything Old Town Fort Collins has to offer with only a 15-minute drive. This is the perfect opportunity to enjoy a move-in-ready home in one of Fort Collins' most convenient locations.
Interior Details
1680
3
2.75
Has Heating:
Yes
Heating Type:
Forced Air With Air Conditioning
Has Cooling:
Yes
Cooling Type:
Central
Has Fuel:
Yes
Fuel Type:
Gas
Has Basement:
No
Basement Type:
No Basement
Has Flooring:
No
Flooring Type:
N/A
Has Fireplace:
Yes
Fireplace Type:
N/A
Property Details
7245
Yes
Yes
Type:
Garage, Attached
Location:
N/A
Status:
N/A
Number of Spaces:
2
No
No
No
No
No
No
No
Construction Details
Split Level
N/A
N/A
Gable
Composition Shingle
Tax History
Year
Amount
Land
Improvement
Percent Change
Assessment
2019
$2,375
$3,432
$21,843
--%
$25,275
2019
$2,375
$3,432
$21,843
--%
$25,275
2018
$1,857
$3,456
$16,920
--%
$20,376
2017
$1,850
$3,456
$16,920
--%
$20,376
2016
$1,788
$3,821
$15,769
--%
$19,590
2014
$1,522
$3,820
$12,870
--%
$16,690
2013
$1,523
$3,820
$12,870
--%
$16,690
2012
$1,559
$3,820
$12,890
--%
$16,710

Average Home Price in 80525
Nearby Properties
Zip Code
Price
Bed
Bath
Sqft
Lot
Sold Date
$594,531
3 Beds
3.5 Baths
1,747 Sqft
5,671 Lot (sqft)
Sold 08/12/2026
$519,930
4 Beds
3 Baths
1,728 Sqft
7,452 Lot (sqft)
Sold 08/03/2026
$664,701
3 Beds
3.5 Baths
1,788 Sqft
7,000 Lot (sqft)
Sold 07/21/2026
$501,302
4 Beds
3 Baths
1,720 Sqft
6,614 Lot (sqft)
Sold 05/29/2026
$614,500
4 Beds
3.5 Baths
1,528 Sqft
7,875 Lot (sqft)
Sold 10/13/2026
$508,522
3 Beds
1 Baths
1,764 Sqft
7,082 Lot (sqft)
Sold 10/13/2026
$479,000
3 Beds
4.25 Baths
1,600 Sqft
8,352 Lot (sqft)
Sold 09/13/2026
$646,900
3 Beds
3 Baths
1,856 Sqft
8,028 Lot (sqft)
Sold 10/26/2026
$540,500
4 Beds
3.5 Baths
1,720 Sqft
6,091 Lot (sqft)
Sold 10/27/2026