
Member Features
Find Real Estate Bargain!
Full foreclosure details
Home value, equity and ownership info
Find homes priced below market
Get full access with a FREE Account
Already a member?
$579,900
Listing Price3beds
3baths
2,435sqft
9,148sqft lot
6328 Thunder Ridge Cir, Hoschton, GA 30548
Member Features
Find Real Estate Bargain!
Full foreclosure details
Home value, equity and ownership info
Find homes priced below market
Get full access with a FREE Account
Already a member?
For Sale
Off Market
Home type
Price / sqft
Year built
Home Details
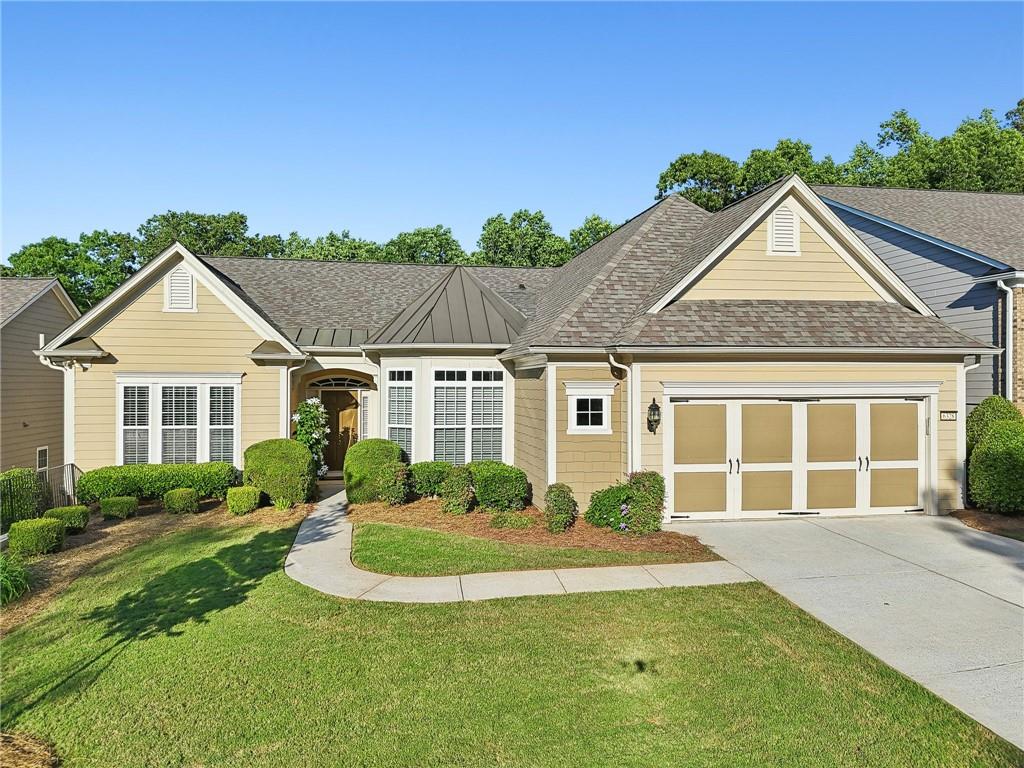
Popular Cumberland Hall Ranch Floorplan in The Village at Deaton Creek, a 55+ community with over 100 clubs to join and features a huge clubhouse, indoor & outdoor pools, tennis, pickleball, bocce ball, softball, 9 miles of walking trails and much more. BRAND NEW CARPET, FRESH PAINT AND MOVE IN READY! As soon as you step up to this house you are greeted by a stunning exterior with perfectly landscaped exterior. The spacious foyer greets you with hardwoods throughout the main living areas. Formal living room off the foyer has double french doors that leads to a light and bright office with plenty of detail. Kitchen includes sleek stained cabinets, granite counters on the island, breakfast bar and stainless steel appliances. Light and bright kitchen is the heart of the home with recessed lighting and large eat in breakfast area. Fireside family room has hardwoods, wall of windows, custom shades and formal dining room for all to enjoy. Sunroom off the family room looks over the private backyard where you don't have to ever mow the lawn! Primary suite includes tall tray ceilings, walk in closet, private bath with double vanities, soaking tub and glass shower! Two more well sized bedrooms make up this ranch and share a full bath with double vanities. Four season sunroom leads to a flagstone patio in the back with pergola and maintenance free living! Roof replaced 4.5 years ago!! Sidewalk lined streets are made for walking. Located down the street from NEGA Braselton medic
Interior Details
2435
3
3
Has Heating:
Yes
Heating Type:
Central
Has Cooling:
Yes
Cooling Type:
Central
Has Fuel:
No
Fuel Type:
N/A
Has Basement:
No
Basement Type:
No Basement
Has Flooring:
No
Flooring Type:
Hardwood
Has Fireplace:
Yes
Fireplace Type:
N/A
Property Details
9148
Yes
No
Type:
N/A
Location:
N/A
Status:
N/A
Number of Spaces:
N/A
No
No
No
No
No
No
No
Construction Details
Rustic
Fiber Cement Siding (hardi-board/hardi-plank)
N/A
Gable/hip
Composition Shingle
Tax History
Year
Amount
Land
Improvement
Percent Change
Assessment
2020
$1,693
$27,840
$134,760
--%
$162,600
2019
$1,666
$27,720
$128,240
--%
$155,960
2018
$1,802
$30,240
$134,120
--%
$164,360
2017
$1,543
$30,240
$119,440
--%
$149,680
2016
$1,313
$30,240
$109,360
--%
$139,600
2014
$1,209
$30,240
$99,280
--%
$129,520
2013
$1,139
$25,200
$93,091
--%
$118,291
2011
$3,593
$30,000
$102,724
--%
$132,724

Average Home Price in 30548
Nearby Properties
Zip Code
Price
Bed
Bath
Sqft
Lot
Sold Date
$565,124
3 Beds
2.5 Baths
2,425 Sqft
7,405 Lot (sqft)
Sold 08/25/2026
$573,067
$573,067
3 Beds
3 Baths
2,698 Sqft
10,890 Lot (sqft)
Sold 06/15/2026
$557,736
2 Beds
2 Baths
2,285 Sqft
8,712 Lot (sqft)
Sold 06/15/2026
$617,992
$617,992
3 Beds
2.5 Baths
2,473 Sqft
12,197 Lot (sqft)
Sold 06/08/2026
$483,695
3 Beds
2 Baths
2,534 Sqft
7,841 Lot (sqft)
Sold 10/06/2026
$574,900
4 Beds
3 Baths
2,735 Sqft
11,761 Lot (sqft)
Sold 10/06/2026
$659,900
3 Beds
3 Baths
2,435 Sqft
9,148 Lot (sqft)
Sold 09/29/2026
$589,900
3 Beds
2 Baths
2,081 Sqft
7,405 Lot (sqft)
Sold 10/06/2026
$599,900
4 Beds
4 Baths
2,609 Sqft
13,504 Lot (sqft)
Sold 09/29/2026







