Member Features
Find Real Estate Bargain!
Full foreclosure details
Home value, equity and ownership info
Find homes priced below market
Get full access with a FREE Account
Already a member?
$404,091
Listing Price3beds
2baths
4,131sqft
29,621sqft lot
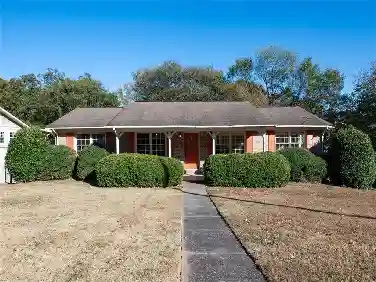
145 Thornwood Dr Se, Calhoun, GA 30701
Member Features
Find Real Estate Bargain!
Full foreclosure details
Home value, equity and ownership info
Find homes priced below market
Get full access with a FREE Account
Already a member?
For Sale
Home type
Price / sqft
Year built
Home Details
Stunning Executive Home with MULTI-GENERATIONAL LIVING QUARTERS within Calhouns City Limits! Welcome to this spacious 5-bedroom, 3.5-bath retreat, perfectly situated in the established Thornwood at Amakanata. Combining classic, Southern architecture with modern amenities, this home is designed for both grand entertaining and comfortable multi-generational living. Step inside to a sunken living room, featuring a cozy gas-log fireplace, sleek recessed lighting, and an airy atmosphere. For those who love the outdoors year-round, the light-filled 4-seasons sunroom offers a tranquil escape, while the formal dining room is ready for your next holiday gathering. The heart of the home is the well-appointed kitchen, fully equipped with shimmering quartz countertops, premium stainless steel appliances, and ample cabinetry. Transition seamlessly to the outdoors via the back deck, constructed with ultra-durable Trex decking, and overlooking a fully fenced backyard, complete with a versatile outbuilding for storage or workshop. The second floor houses four spacious bedrooms, including a palatial master suite with walk-in wardrobe. Retreat under elegant tray ceilings or enjoy a morning coffee on your private Juliet balcony. The spa-like ensuite is a true sanctuary, boasting a mega-sized jetted tub, a custom tile shower, and a private water closet. The finished lower level provides incredible flexibility. Featuring its own bedroom, full bath, additional multi-purpose rooms, and a private ex
Interior Details
4131
3
2
Has Heating:
Yes
Heating Type:
Central
Has Cooling:
Yes
Cooling Type:
Central
Has Fuel:
Yes
Fuel Type:
Electric
Has Basement:
No
Basement Type:
Finished
Has Flooring:
No
Flooring Type:
Hardwood
Has Fireplace:
Yes
Fireplace Type:
N/A
Property Details
29621
Yes
Yes
Type:
N/A
Location:
N/A
Status:
N/A
Number of Spaces:
N/A
No
No
No
No
No
No
No
Construction Details
N/A
Vinyl
N/A
Gable
Composition Shingle
Tax History
Year
Amount
Land
Improvement
Percent Change
Assessment
2020
$2,974
$11,200
$88,560
--%
$99,760
2019
$2,983
$11,200
$89,008
--%
$100,208
2018
$2,851
$11,760
$84,448
--%
$96,208
2017
$2,681
$11,760
$78,888
--%
$90,648
2016
$831
$11,200
$75,208
--%
$86,408
2014
$732
$6,720
$69,686
--%
$76,406
2013
$746
$6,720
$70,320
--%
$77,040
2011
$747
$6,720
$69,686
--%
$76,406

Average Home Price in 30701
Nearby Properties
Zip Code
Price
Bed
Bath
Sqft
Lot
Sold Date
$404,091
$404,091
3 Beds
2 Baths
4,131 Sqft
29,621 Lot (sqft)
Sold 10/26/2026
$630,000
5 Beds
3 Baths
4,528 Sqft
34,848 Lot (sqft)
Sold 10/26/2026