
Member Features
Find Real Estate Bargain!
Full foreclosure details
Home value, equity and ownership info
Find homes priced below market
Get full access with a FREE Account
Already a member?
$630,000
Listing Price5beds
3baths
4,528sqft
34,848sqft lot
388 Double Tree Dr Se, Calhoun, GA 30701
Member Features
Find Real Estate Bargain!
Full foreclosure details
Home value, equity and ownership info
Find homes priced below market
Get full access with a FREE Account
Already a member?
For Sale
Off Market
Home type
Price / sqft
Year built
Home Details
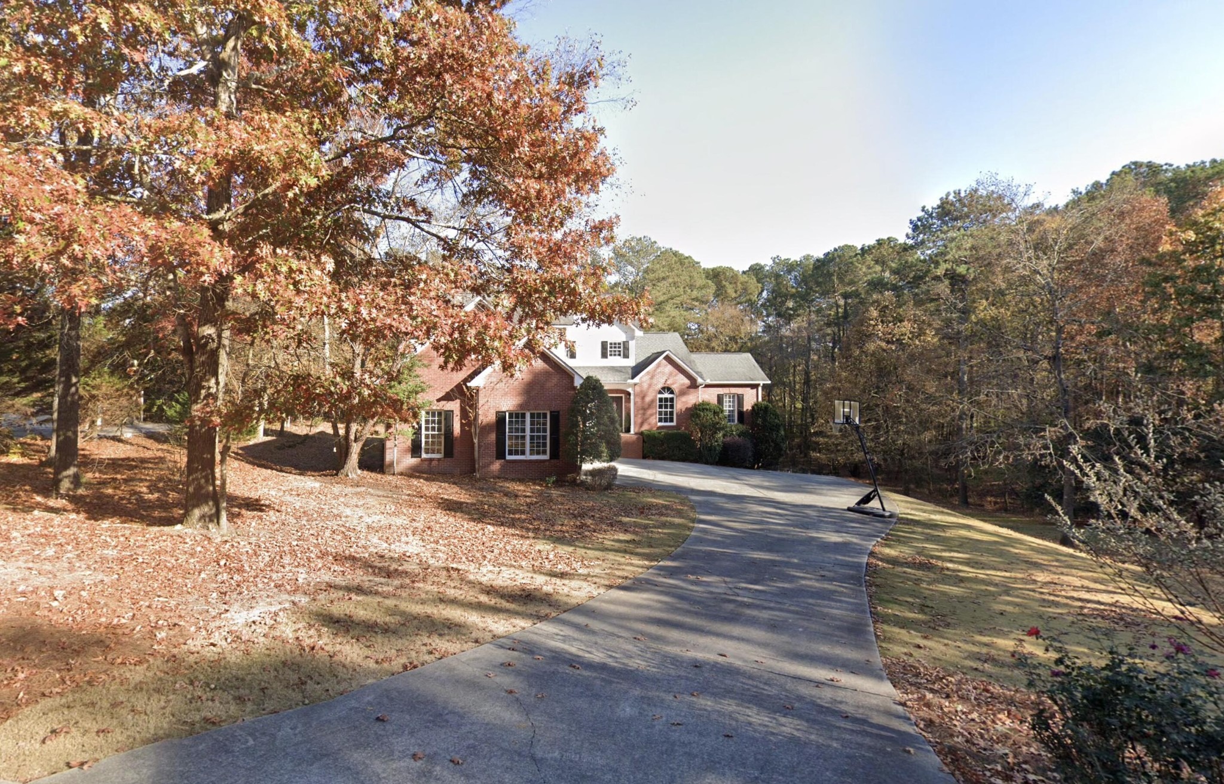
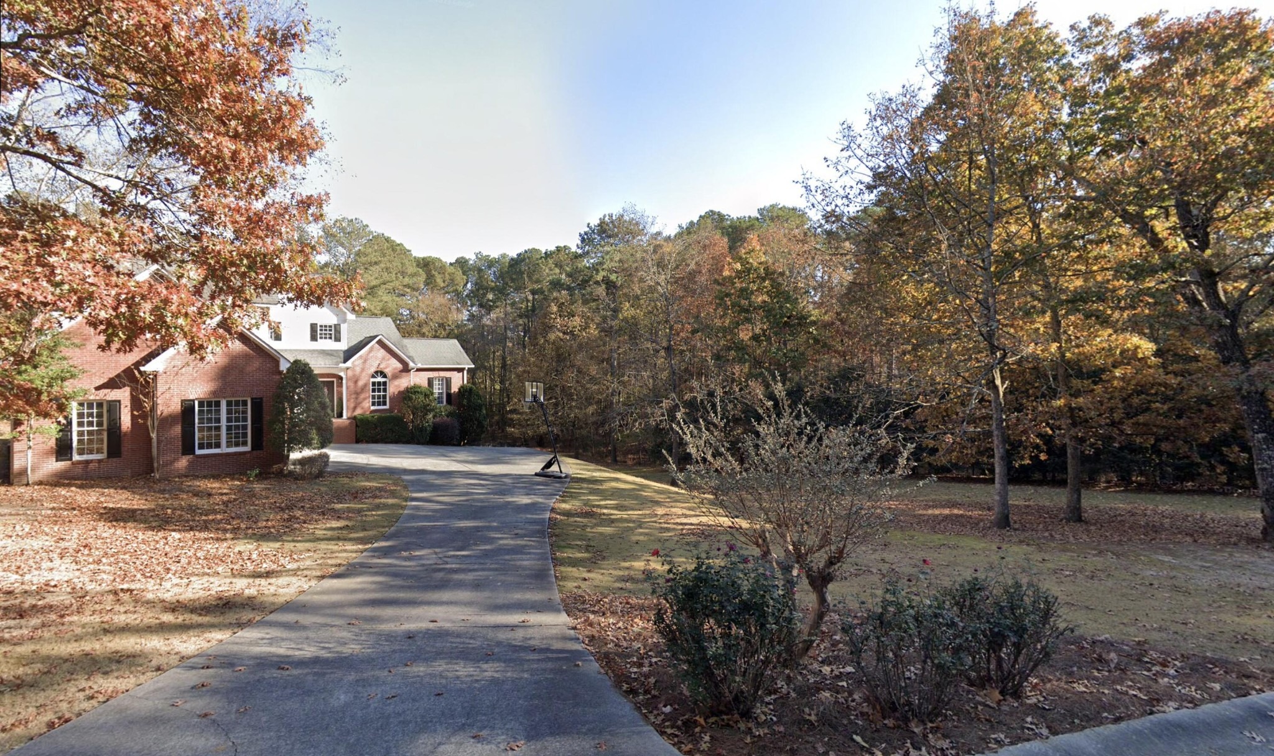
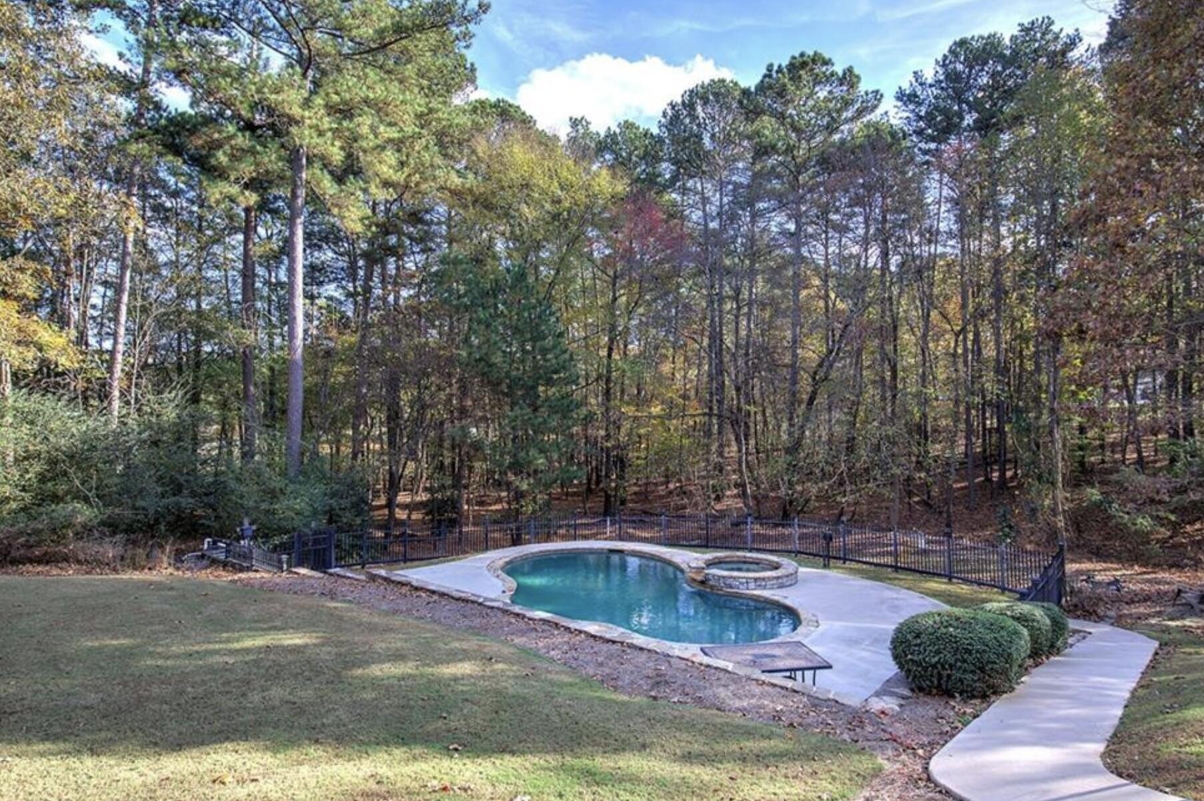
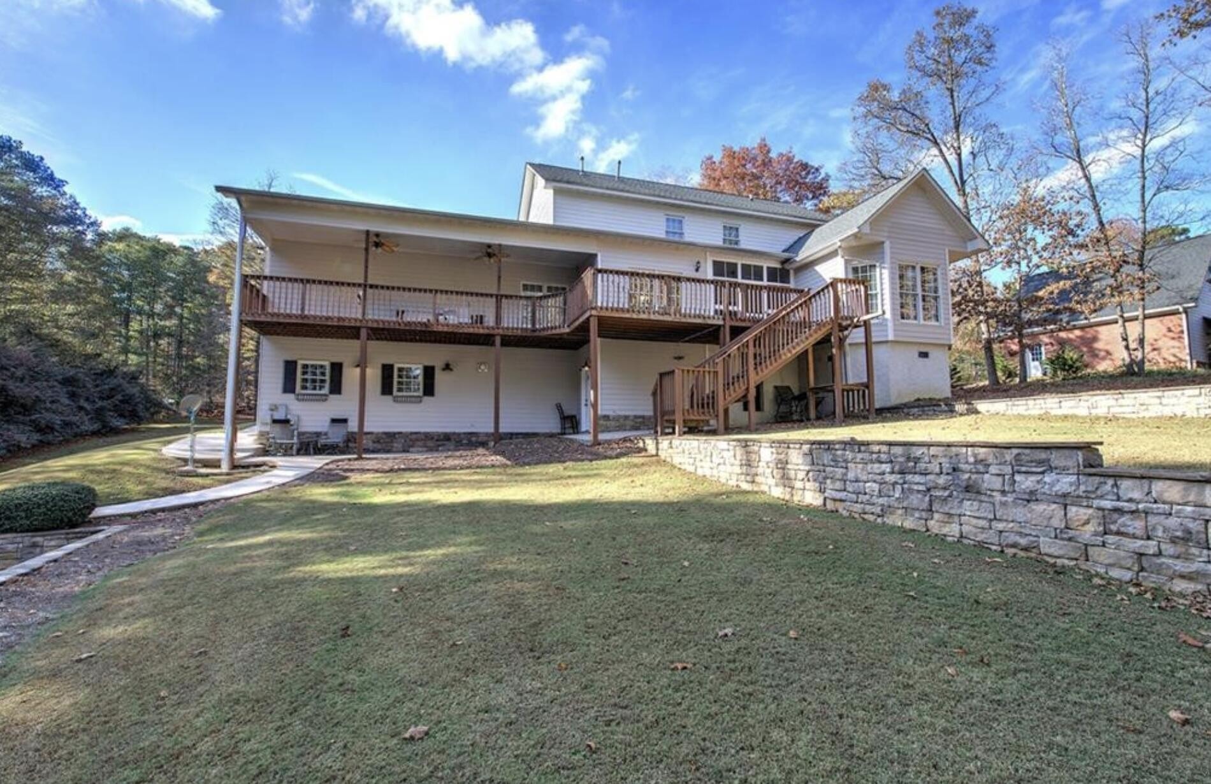
Welcome to your own private retreat in the desirable **Sunset Hills** community, where peaceful surroundings, abundant wildlife, and a quiet, walkable neighborhood create the perfect place to call home. Ideally situated just minutes from downtown Calhoun and with convenient access to I-75, you'll enjoy an easy commute to both **Chattanooga and Atlanta** while coming home to the tranquility of country living.nnOffering **4,528 square feet**, **5 bedrooms**, **3.5 bathrooms**, and situated on a beautifully landscaped **0.80-acre lot**, this home was designed with space, comfort, and functionality in mind.nnThe main level features a spacious primary suite with a luxurious ensuite bath and convenient access to the laundry room. A second main-level bedroom includes its own private bathroom and walk-in closet, making it ideal for guests or multigenerational living. The open-concept floor plan flows effortlessly from the inviting living room into a beautifully appointed kitchen featuring granite countertops, custom white cabinetry, updated appliances, a gas cooktop, walk-in pantry, breakfast bar, and a sunny breakfast nook overlooking the backyard.nnStep outside onto the **oversized covered back deck**, the perfect place to enjoy morning coffee, entertain friends, or simply relax while overlooking your own backyard oasis. The custom **gunite pool and hot tub with waterfall** create a true resort-style setting that you'll enjoy all summer long.nnUpstairs offers additional bedrooms co
Interior Details
4528
5
3
Has Heating:
Yes
Heating Type:
Central
Has Cooling:
Yes
Cooling Type:
Central
Has Fuel:
Yes
Fuel Type:
Electric
Has Basement:
No
Basement Type:
Finished
Has Flooring:
No
Flooring Type:
Hardwood
Has Fireplace:
Yes
Fireplace Type:
N/A
Property Details
34848
Yes
Yes
Type:
N/A
Location:
N/A
Status:
N/A
Number of Spaces:
N/A
No
Yes
No
No
No
No
No
Construction Details
N/A
Vinyl
N/A
Gable
Composition Shingle
Tax History
Year
Amount
Land
Improvement
Percent Change
Assessment
2020
$4,500
$11,200
$139,400
--%
$150,600
2019
$4,493
$11,200
$139,400
--%
$150,600
2018
$4,444
$11,760
$137,800
--%
$149,560
2017
$4,236
$11,760
$131,080
--%
$142,840
2016
$1,321
$11,200
$124,880
--%
$136,080
2014
$1,095
$7,280
$125,974
--%
$133,254
2013
$1,451
$7,280
$140,640
--%
$147,920
2011
$1,446
$7,280
$138,641
--%
$145,921

Average Home Price in 30701
Nearby Properties
Zip Code
Price
Bed
Bath
Sqft
Lot
Sold Date
$519,000
$519,000
7 Beds
6 Baths
5,181 Sqft
30,056 Lot (sqft)
Sold 10/26/2026
$404,091
$404,091
3 Beds
2 Baths
4,131 Sqft
29,621 Lot (sqft)
Sold 10/26/2026
$630,000
5 Beds
3 Baths
4,528 Sqft
34,848 Lot (sqft)
Sold 10/26/2026





