Member Features
Find Real Estate Bargain!
Full foreclosure details
Home value, equity and ownership info
Find homes priced below market
Get full access with a FREE Account
Already a member?
$422,682
Listing Price3beds
1.5baths
1,277sqft
7,003sqft lot
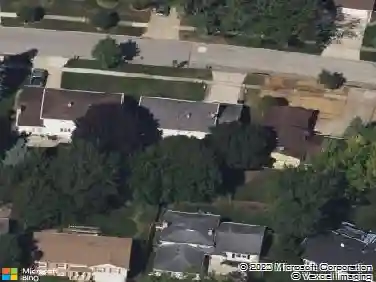
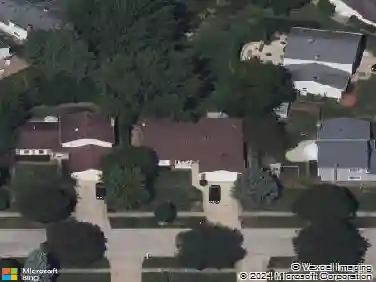
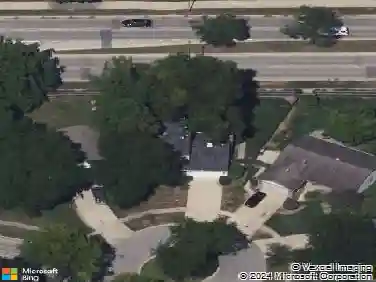
809 Thornton Ln, Buffalo Grove, IL 60089
Member Features
Find Real Estate Bargain!
Full foreclosure details
Home value, equity and ownership info
Find homes priced below market
Get full access with a FREE Account
Already a member?
For Sale
Home type
Price / sqft
Year built
Home Details
Nestled in a peaceful Buffalo Grove subdivision near Arlington Heights Road and Dundee Road, this delightful split-level home offers the perfect blend of comfort, functionality, and outdoor living. With three bedrooms, two full baths, and thoughtfully designed spaces throughout, this home is ready to welcome its next chapter. Step inside to a spacious, light-filled living room and dining room combination, where large windows flood the space with natural light and sliding doors open directly to the backyard patio - seamlessly connecting your indoor and outdoor living. The kitchen is a true standout, featuring a center island, abundant cabinetry and counter space, recessed lighting, and a sunny eating area with its own exterior access to the patio - perfect for morning coffee or casual al fresco dining. The lower level offers a generous family room with durable tile flooring, a full bath, and an oversized mudroom with laundry - an ideal everyday hub for busy households. Upstairs, the private master suite provides a peaceful retreat, complemented by a shared master bath and two additional bedrooms that round out the upper level. Outside, the fully fenced backyard is made for entertaining - host gatherings on the patio, enjoy the privacy of the lush yard, and take advantage of the convenient storage shed for all your seasonal needs. With a quiet neighborhood setting and easy access to major thoroughfares, this home is a must-see. Come experience everything it has to offer!
Interior Details
1277
3
1.5
Has Heating:
Yes
Heating Type:
Yes
Has Cooling:
Yes
Cooling Type:
Central
Has Fuel:
No
Fuel Type:
N/A
Has Basement:
No
Basement Type:
Finished
Has Flooring:
No
Flooring Type:
N/A
Has Fireplace:
Yes
Fireplace Type:
N/A
Property Details
7003
Yes
No
Type:
Garage, Attached
Location:
N/A
Status:
N/A
Number of Spaces:
2
N/A
N/A
N/A
N/A
N/A
N/A
N/A
Construction Details
Split Level
Wood
N/A
N/A
Asphalt
Tax History
Year
Amount
Land
Improvement
Percent Change
Assessment
2018
$8,717
$3,501
$25,246
--%
$28,747
2017
$8,576
$3,501
$25,246
--%
$28,747
2016
$8,244
$3,501
$25,246
--%
$28,747
2015
$7,507
$2,976
$21,747
--%
$24,723
2014
$7,401
$2,976
$21,747
--%
$24,723
2012
$7,101
$3,326
$23,612
--%
$26,938
2011
$6,861
$3,326
$23,612
--%
$26,938

Average Home Price in 60089
Nearby Properties
Zip Code
Price
Bed
Bath
Sqft
Lot
Sold Date
$322,315
3 Beds
1.5 Baths
1,213 Sqft
10,043 Lot (sqft)
Sold 08/27/2026
$529,806
3 Beds
1.5 Baths
1,188 Sqft
7,837 Lot (sqft)
Sold 08/25/2026
$413,483
3 Beds
1.5 Baths
1,238 Sqft
7,281 Lot (sqft)
Sold 07/07/2026
$463,423
3 Beds
2 Baths
1,188 Sqft
8,693 Lot (sqft)
Sold 06/05/2026
$480,476
3 Beds
2 Baths
1,306 Sqft
9,733 Lot (sqft)
Sold 10/27/2026
$579,900
3 Beds
2 Baths
1,306 Sqft
8,750 Lot (sqft)
Sold 10/26/2026
$602,473
3 Beds
2 Baths
1,306 Sqft
8,750 Lot (sqft)
Sold 10/27/2026
$422,682
3 Beds
1.5 Baths
1,277 Sqft
7,003 Lot (sqft)
Sold 10/27/2026
$640,252
3 Beds
2.5 Baths
1,416 Sqft
8,750 Lot (sqft)
Sold 10/27/2026