
Member Features
Find Real Estate Bargain!
Full foreclosure details
Home value, equity and ownership info
Find homes priced below market
Get full access with a FREE Account
Already a member?
$480,476
Listing Price3beds
2baths
1,306sqft
9,733sqft lot
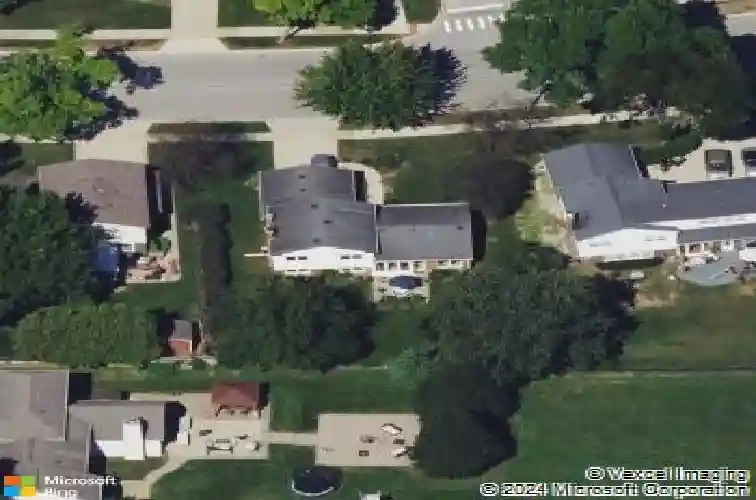
911 E Burr Oak Dr, Arlington Heights, IL 60004
Member Features
Find Real Estate Bargain!
Full foreclosure details
Home value, equity and ownership info
Find homes priced below market
Get full access with a FREE Account
Already a member?
For Sale
Off Market
Home type
Price / sqft
Year built
Home Details
Located in the heart of the highly desirable Northgate subdivision, this beautifully maintained 3-bedroom, 2-bathroom split-level home offers a perfect blend of quality updates and classic comfort. The main living areas are bright and inviting, anchored by a cozy wood-burning fireplace that serves as a natural centerpiece for the home. Throughout the house, high-end Anderson windows provide excellent energy efficiency and allow for abundant natural light. The functional kitchen is complemented by a dishwasher replaced within the last three years, and the dedicated laundry room features a washer and dryer set that is also only three years old. The upper level houses three spacious bedrooms. Two of these rooms feature classic hardwood flooring, while the primary suite offers the comfort of soft carpeting. Both full bathrooms have been tastefully remodeled with contemporary finishes, providing a fresh and modern feel. Major exterior and mechanical updates offer peace of mind for the long term, including a durable concrete driveway. Situated in a prime Arlington Heights location, this home is served by the award-winning schools of District 21 and District 214, including the highly-rated Buffalo Grove High School. With its quiet neighborhood setting and proximity to local parks, shopping, and dining, this Northgate gem is ready for its next owners.
Interior Details
1306
3
2
Has Heating:
Yes
Heating Type:
Yes
Has Cooling:
Yes
Cooling Type:
Central
Has Fuel:
No
Fuel Type:
N/A
Has Basement:
No
Basement Type:
Finished
Has Flooring:
No
Flooring Type:
N/A
Has Fireplace:
Yes
Fireplace Type:
N/A
Property Details
9733
No
No
Type:
Garage, Attached
Location:
N/A
Status:
N/A
Number of Spaces:
2
N/A
N/A
N/A
N/A
N/A
N/A
N/A
Construction Details
Split Level
Brick/stone (brick And/or Stone)
N/A
N/A
Asphalt
Tax History
Year
Amount
Land
Improvement
Percent Change
Assessment
2018
$10,350
$5,353
$28,515
--%
$33,868
2017
$10,179
$5,353
$28,515
--%
$33,868
2016
$9,793
$5,353
$28,515
--%
$33,868
2015
$8,381
$4,623
$22,698
--%
$27,321
2014
$8,994
$4,623
$24,844
--%
$29,467
2012
$9,384
$5,109
$29,603
--%
$34,712
2011
$9,122
$5,109
$29,603
--%
$34,712

Average Home Price in 60004
Nearby Properties
Zip Code
Price
Bed
Bath
Sqft
Lot
Sold Date
$322,315
3 Beds
1.5 Baths
1,213 Sqft
10,043 Lot (sqft)
Sold 08/27/2026
$529,806
3 Beds
1.5 Baths
1,188 Sqft
7,837 Lot (sqft)
Sold 08/25/2026
$560,879
4 Beds
2.5 Baths
1,416 Sqft
12,516 Lot (sqft)
Sold 07/08/2026
$413,483
3 Beds
1.5 Baths
1,238 Sqft
7,281 Lot (sqft)
Sold 07/07/2026
$463,423
3 Beds
2 Baths
1,188 Sqft
8,693 Lot (sqft)
Sold 06/05/2026
$509,785
3 Beds
2.5 Baths
1,363 Sqft
7,825 Lot (sqft)
Sold 10/27/2026
$579,900
3 Beds
2 Baths
1,306 Sqft
8,750 Lot (sqft)
Sold 10/26/2026
$599,900
4 Beds
2.5 Baths
1,416 Sqft
9,415 Lot (sqft)
Sold 10/13/2026
$602,473
3 Beds
2 Baths
1,306 Sqft
8,750 Lot (sqft)
Sold 10/27/2026



