Member Features
Find Real Estate Bargain!
Full foreclosure details
Home value, equity and ownership info
Find homes priced below market
Get full access with a FREE Account
Already a member?
$618,988
Listing Price2beds
2.5baths
2,395sqft
9,628sqft lot
12410 Thornhill Ct, Lakewood Ranch, FL 34202
Member Features
Find Real Estate Bargain!
Full foreclosure details
Home value, equity and ownership info
Find homes priced below market
Get full access with a FREE Account
Already a member?
For Sale
Home type
Price / sqft
Year built
Home Details
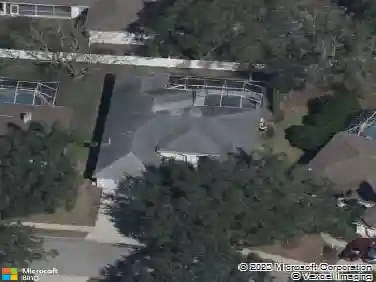
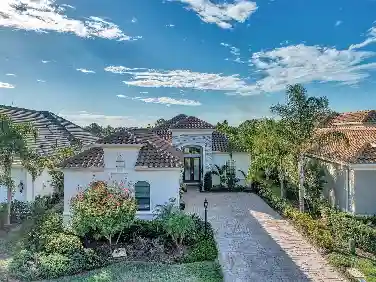
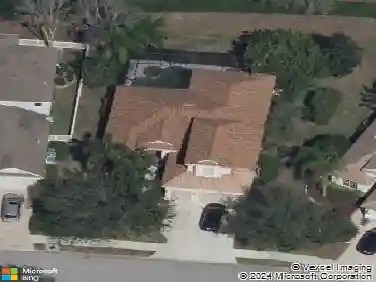
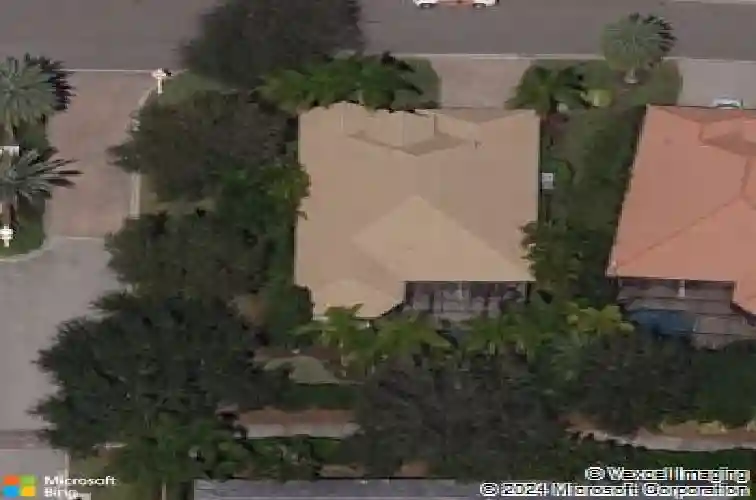
Under contract-accepting backup offers. Welcome to this beautifully maintained Neal built residence located in the highly sought-after, gated community of Lakewood Ranch Golf & Country Club, set within Lakewood Ranch-one of the nations top-selling master-planned communities. Offering 2 bedrooms, 2.5 bathrooms, plus a den/office and 2,395 square feet of living space, this home is ideally positioned on a private corner lot with a serene backyard setting.nnDesigned for both comfort and functionality, the home features crown molding, real wood cabinetry, and a well-appointed kitchen with GE Profile stainless steel appliances, including a built-in wall oven and a separate gas cooktop. A light-filled dinette area with large windows and refined plantation shutters overlooks the pool, creating a warm and inviting space. Expansive sliding glass doors open fully to the lanai, blending indoor and outdoor living with ease. The thoughtfully designed layout offers seamless flow for both everyday living and entertaining. Step outside to your private outdoor retreat, complete with a heated pool, a tranquil waterfall feature, and a dedicated pool bath.nnAdditional upgrades and features include impact-resistant front windows (installed November 2025), a new water heater (2024), an air conditioning system (2021), designer outdoor lighting, and a durable slate tile roof. The two-car, air-conditioned garage is equipped with custom storage racks and a dedicated mini-split air-conditioning system.n
Interior Details
2395
2
2.5
Has Heating:
Yes
Heating Type:
Central
Has Cooling:
Yes
Cooling Type:
Central
Has Fuel:
Yes
Fuel Type:
Electric
Has Basement:
No
Basement Type:
N/A
Has Flooring:
No
Flooring Type:
N/A
Has Fireplace:
Yes
Fireplace Type:
N/A
Property Details
9628
No
No
Type:
Garage, Attached
Location:
N/A
Status:
N/A
Number of Spaces:
2
No
No
No
No
Yes
No
No
Construction Details
N/A
Stucco
N/A
Gable/hip
Concrete
Tax History
Year
Amount
Land
Improvement
Percent Change
Assessment
2020
$9,526
$0
$0
--%
$322,417
2019
$9,916
$0
$0
--%
$315,168
2017
$5,400
$0
$0
--%
$309,291
2017
$5,400
$0
$0
--%
$302,929
2016
$4,749
$0
$0
--%
$296,698
2014
$9,349
$0
$0
--%
$292,298
2013
$9,482
$0
$0
--%
$287,978
2012
$8,999
$0
$0
--%
$283,164

Average Home Price in 34202
Nearby Properties
Zip Code
Price
Bed
Bath
Sqft
Lot
Sold Date
$731,151
4 Beds
3 Baths
2,500 Sqft
12,897 Lot (sqft)
Sold 10/14/2026
$708,974
2 Beds
2.5 Baths
2,384 Sqft
9,640 Lot (sqft)
Sold 10/07/2026
$664,821
4 Beds
3 Baths
2,450 Sqft
10,400 Lot (sqft)
Sold 09/16/2026
$584,309
3 Beds
2 Baths
2,083 Sqft
8,838 Lot (sqft)
Sold 07/22/2026
$1,325,000
$1,325,000
3 Beds
4 Baths
2,706 Sqft
10,080 Lot (sqft)
Sold 09/29/2026
$1,150,000
$1,150,000
3 Beds
3 Baths
2,667 Sqft
14,593 Lot (sqft)
Sold 10/27/2026
$704,927
3 Beds
2 Baths
2,104 Sqft
7,397 Lot (sqft)
Sold 10/26/2026
$1,049,000
3 Beds
3 Baths
2,661 Sqft
10,566 Lot (sqft)
Sold 10/26/2026
$662,977
3 Beds
2 Baths
2,148 Sqft
9,868 Lot (sqft)
Sold 10/27/2026