Member Features
Find Real Estate Bargain!
Full foreclosure details
Home value, equity and ownership info
Find homes priced below market
Get full access with a FREE Account
Already a member?
$704,927
Listing Price3beds
2baths
2,104sqft
7,397sqft lot
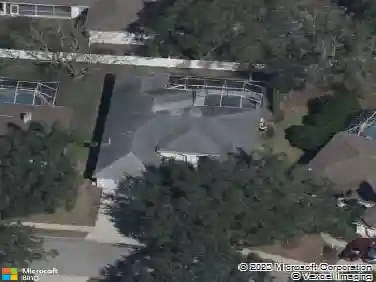
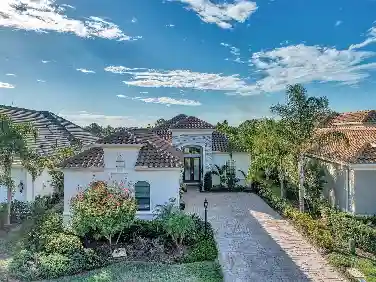
12037 Thornhill Ct, Lakewood Ranch, FL 34202
Member Features
Find Real Estate Bargain!
Full foreclosure details
Home value, equity and ownership info
Find homes priced below market
Get full access with a FREE Account
Already a member?
For Sale
Home type
Price / sqft
Year built
Home Details
Under contract-accepting backup offers. A true Florida retreat-this stunning lakefront pool home offers breathtaking water views and an exceptional indoor-outdoor lifestyle behind the gates of Lakewood Ranch Country Club in the coveted Edenmore neighborhood. Designed for both relaxation and entertaining, the expansive lanai and private pool create a serene setting where sunrises over the water and wildlife sightings (lots of deer and birds) become part of your everyday experience. Built by Neal Communities, this impeccably maintained three-bedroom plus den residence showcases refined architectural details including tray ceilings, crown molding, custom wall trim, wood columns, built-ins, high ceilings, plantation shutters, custom lighting, upgraded ceiling fans and rich Covina tinted oak flooring complemented by diagonal ceramic tile. When you enter, you are greeted by the stunning water views from the grand foyer with a beautiful chandelier and built-in shelving and cabinetry. The thoughtfully updated kitchen features granite countertops, freshly painted cabinetry, stainless-steel GE Profile gas appliances, pantry, breakfast bar, blending timeless design with modern functionality. The breakfast nook is the perfect spot to take in the wildlife and water views! The primary suite is a private oasis with relaxing water views from the oversized windows, dual closets and a bathroom with two vanities, large walk-in shower and private toilet room. The home is designed in a split floo
Interior Details
2104
3
2
Has Heating:
Yes
Heating Type:
Central
Has Cooling:
Yes
Cooling Type:
Central
Has Fuel:
Yes
Fuel Type:
Electric
Has Basement:
No
Basement Type:
N/A
Has Flooring:
No
Flooring Type:
N/A
Has Fireplace:
Yes
Fireplace Type:
N/A
Property Details
7397
No
No
Type:
Garage, Attached
Location:
N/A
Status:
N/A
Number of Spaces:
2
No
No
No
No
Yes
No
No
Construction Details
N/A
Stucco
N/A
Gable/hip
Concrete
Tax History
Year
Amount
Land
Improvement
Percent Change
Assessment
2020
$9,090
$70,000
$277,310
--%
$347,310
2019
$10,245
$70,000
$285,457
--%
$355,457
2018
$9,763
$70,000
$294,919
--%
$364,919
2017
$9,735
$0
$0
--%
$355,709
2016
$9,198
$0
$0
--%
$348,393
2014
$8,708
$0
$0
--%
$305,035
2013
$8,810
$0
$0
--%
$300,527
2012
$8,391
$0
$0
--%
$295,503

Average Home Price in 34202
Nearby Properties
Zip Code
Price
Bed
Bath
Sqft
Lot
Sold Date
$708,974
2 Beds
2.5 Baths
2,384 Sqft
9,640 Lot (sqft)
Sold 10/07/2026
$520,016
2 Beds
2 Baths
1,938 Sqft
6,519 Lot (sqft)
Sold 07/28/2026
$584,309
3 Beds
2 Baths
2,083 Sqft
8,838 Lot (sqft)
Sold 07/22/2026
$525,994
2 Beds
2 Baths
1,919 Sqft
6,331 Lot (sqft)
Sold 07/21/2026
$474,253
3 Beds
2 Baths
1,933 Sqft
7,813 Lot (sqft)
Sold 06/18/2026
$517,604
3 Beds
2 Baths
2,093 Sqft
9,778 Lot (sqft)
Sold 10/27/2026
$409,154
2 Beds
2 Baths
1,815 Sqft
6,889 Lot (sqft)
Sold 10/27/2026
$661,311
3 Beds
2 Baths
2,004 Sqft
9,335 Lot (sqft)
Sold 10/27/2026
$749,000
3 Beds
2 Baths
1,863 Sqft
8,698 Lot (sqft)
Sold 10/05/2026