Member Features
Find Real Estate Bargain!
Full foreclosure details
Home value, equity and ownership info
Find homes priced below market
Get full access with a FREE Account
Already a member?
$995,000
Listing Price$995,000Est. Opening Bid3beds
2baths
2,432sqft
9,526sqft lot
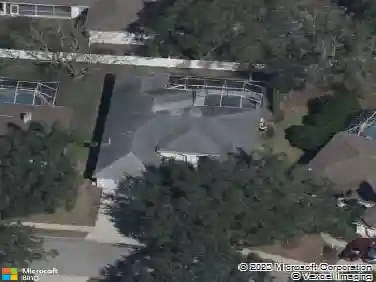
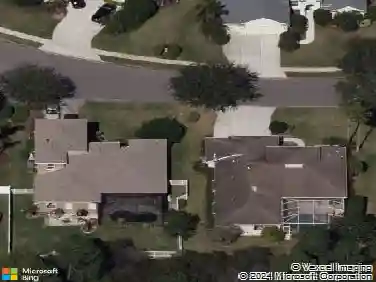
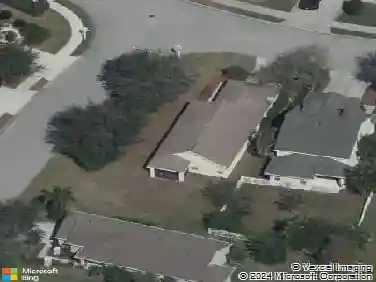
15520 Castle Park Ter, Lakewood Ranch, FL 34202
Member Features
Find Real Estate Bargain!
Full foreclosure details
Home value, equity and ownership info
Find homes priced below market
Get full access with a FREE Account
Already a member?
Pre-Foreclosure
For Sale
Off Market
Home type
Price / sqft
Year built
Home Details
Welcome to this stunning 3-bedroom, 2-bathroom home at 15520 Castle Park Terrace in the sought-after Country Club East of Lakewood Ranch, FL. With 2, 451 square feet of living space, this property offers a luxurious lifestyle in a gated community with resort-style amenities and breathtaking views. Enjoy the view of the 2nd hole of the Royal Valley golf course from your own backyard. Why settle for an outdated pool when there is plenty of room to build your dream pool? The property extends 38' past the back of the home, giving you ample space to create your own private oasis. Step inside to find an interior bathed in natural light, creating a bright and inviting atmosphere. The open floor plan allows for seamless flow, perfect for both comfortable living and easy entertaining. The chef's kitchen is a culinary dream, featuring quartz counters, stainless steel appliances, a gas oven, cooktop, island, and an eat-in area. The formal dining room, high ceilings, and crown moldings add an extra touch of elegance to the living space. The primary ensuite is a true retreat with a double sink bathroom and a spacious walk-in closet. Additional features include a home office, central AC, electric heat, ceramic and carpet floors, and a comprehensive security system. The exterior of the home features a 3-car attached garage and a charming French Provincial Elevation with stacked stone accents, adding to its curb appeal. Impact glass on the front windows and entry doors enhances bot
Interior Details
2432
3
2
Has Heating:
Yes
Heating Type:
Central
Has Cooling:
Yes
Cooling Type:
Central
Has Fuel:
No
Fuel Type:
N/A
Has Basement:
No
Basement Type:
No Basement
Has Flooring:
No
Flooring Type:
N/A
Has Fireplace:
Yes
Fireplace Type:
N/A
Property Details
9526
No
No
Type:
Garage, Attached
Location:
N/A
Status:
N/A
Number of Spaces:
2
No
No
No
No
Yes
No
No
Construction Details
N/A
Stucco
N/A
Gable/hip
Concrete
Tax History
Year
Amount
Land
Improvement
Percent Change
Assessment
2020
$10,667
$140,000
$312,588
--%
$452,588
2019
$10,860
$140,000
$319,988
--%
$459,988
2017
$1,941
$135,000
$0
--%
$135,000
2017
$1,941
$129,500
$0
--%
$129,500
2016
$1,985
$129,500
$0
--%
$129,500

Average Home Price in 34202
Nearby Properties
Zip Code
Price
Bed
Bath
Sqft
Lot
Sold Date
$1,228,633
3 Beds
3.5 Baths
2,764 Sqft
9,990 Lot (sqft)
Sold 07/22/2026
$919,221
3 Beds
3 Baths
2,424 Sqft
10,509 Lot (sqft)
Sold 06/26/2026
$1,102,238
$1,102,238
3 Beds
3 Baths
2,423 Sqft
12,030 Lot (sqft)
Sold 05/12/2026
$1,275,000
$1,275,000
3 Beds
3 Baths
2,427 Sqft
9,611 Lot (sqft)
Sold 09/29/2026
$894,000
3 Beds
3 Baths
2,443 Sqft
10,557 Lot (sqft)
Sold 10/12/2026
$894,517
3 Beds
3 Baths
2,231 Sqft
9,682 Lot (sqft)
Sold 10/13/2026
$894,000
4 Beds
3 Baths
2,232 Sqft
10,214 Lot (sqft)
Sold 07/10/2025
$703,553
4 Beds
2 Baths
2,236 Sqft
11,242 Lot (sqft)
Sold 10/13/2026
$1,150,000
$1,150,000
4 Beds
3 Baths
2,717 Sqft
10,557 Lot (sqft)
Sold 10/13/2026