
Member Features
Find Real Estate Bargain!
Full foreclosure details
Home value, equity and ownership info
Find homes priced below market
Get full access with a FREE Account
Already a member?
$997,526
Listing Price4beds
2baths
2,221sqft
11,430sqft lot
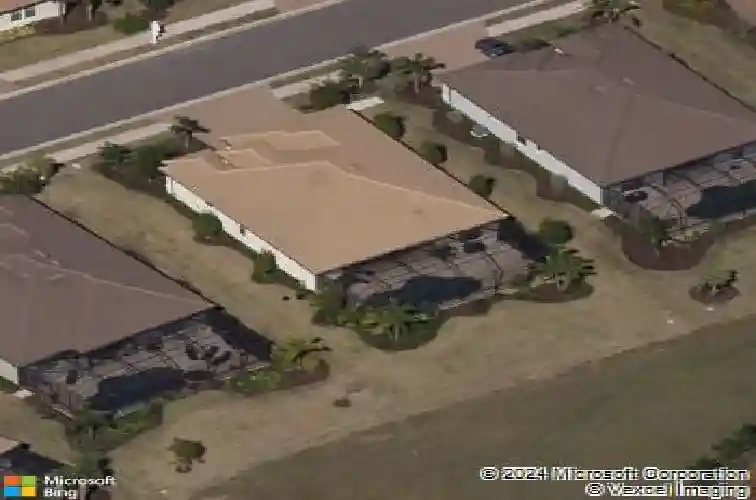
16230 Castle Park Ter, Lakewood Ranch, FL 34202
Member Features
Find Real Estate Bargain!
Full foreclosure details
Home value, equity and ownership info
Find homes priced below market
Get full access with a FREE Account
Already a member?
For Sale
Home type
Price / sqft
Year built
Home Details
Under contract-accepting backup offers. Located behind the gates of Country Club East in Lakewood Ranch, this highly upgraded residence offers an exceptional blend of luxury, privacy, and seamless indoor-outdoor living. Perfectly positioned on a beautiful private preserve homesite, the home captures the essence of Florida living with tranquil views and thoughtfully designed spaces throughout.nnInside, the home showcases a bright, open-concept layout enhanced by 10-foot coffered ceilings, beamed architectural details, and extensive custom millwork. Modern tile flooring flows throughout the main living areas and primary suite, complemented by upgraded lighting and refined finishes. The dining room makes a striking impression with architectural arches and mirrored walls that reflect the space and add depth to the entry foyer, creating an elegant and inviting ambiance.nnThe chefs kitchen is both functional and beautifully appointed, featuring quartz countertops, a large center island, and 42-inch soft-close cabinetry with pot-and-pan drawers. Additional custom cabinetry has been added to the breakfast nook, complete with built-in drawers and floating shelves to increase storage capacity. Stainless steel appliances, including a 5-burner natural gas cooktop, complete the space, while a cozy breakfast nook provides the perfect place to start your day. A hidden pantry, tucked behind a custom-finished solid mahogany antique door, adds a distinctive and elegant design element.nnWith fo
Interior Details
2221
4
2
Has Heating:
Yes
Heating Type:
Central
Has Cooling:
Yes
Cooling Type:
Central
Has Fuel:
No
Fuel Type:
N/A
Has Basement:
No
Basement Type:
No Basement
Has Flooring:
No
Flooring Type:
N/A
Has Fireplace:
Yes
Fireplace Type:
N/A
Property Details
11430
No
No
Type:
Garage, Attached
Location:
N/A
Status:
N/A
Number of Spaces:
2
No
Yes
No
No
No
No
No
Construction Details
N/A
Stucco
N/A
Gable/hip
Concrete
Tax History
Year
Amount
Land
Improvement
Percent Change
Assessment
2020
$10,553
$140,000
$317,546
--%
$457,546
2019
$10,751
$140,000
$325,461
--%
$465,461
2017
$6,179
$155,000
$0
--%
$155,000
2017
$6,179
$155,000
$0
--%
$155,000
2016
$6,139
$155,000
$0
--%
$155,000

Average Home Price in 34202
Nearby Properties
Zip Code
Price
Bed
Bath
Sqft
Lot
Sold Date
$645,095
2 Beds
2.5 Baths
1,912 Sqft
8,364 Lot (sqft)
Sold 06/18/2026
$925,000
4 Beds
3 Baths
2,224 Sqft
7,331 Lot (sqft)
Sold 10/26/2026
$776,962
3 Beds
2.5 Baths
2,243 Sqft
7,334 Lot (sqft)
Sold 10/26/2026
$949,999
4 Beds
3 Baths
2,232 Sqft
8,529 Lot (sqft)
Sold 09/29/2026
$1,025,000
$1,025,000
3 Beds
4 Baths
2,390 Sqft
12,543 Lot (sqft)
Sold 09/29/2026
$729,000
$729,000
2 Beds
2 Baths
1,964 Sqft
9,846 Lot (sqft)
Sold 11/02/2026
$837,040
3 Beds
2.5 Baths
2,228 Sqft
9,445 Lot (sqft)
Sold 10/26/2026
$899,000
3 Beds
3 Baths
2,203 Sqft
8,590 Lot (sqft)
Sold 09/29/2026
$997,526
4 Beds
2 Baths
2,221 Sqft
11,430 Lot (sqft)
Sold 10/26/2026






