
Member Features
Find Real Estate Bargain!
Full foreclosure details
Home value, equity and ownership info
Find homes priced below market
Get full access with a FREE Account
Already a member?
$1,049,000
Listing Price3beds
3baths
2,661sqft
10,566sqft lot
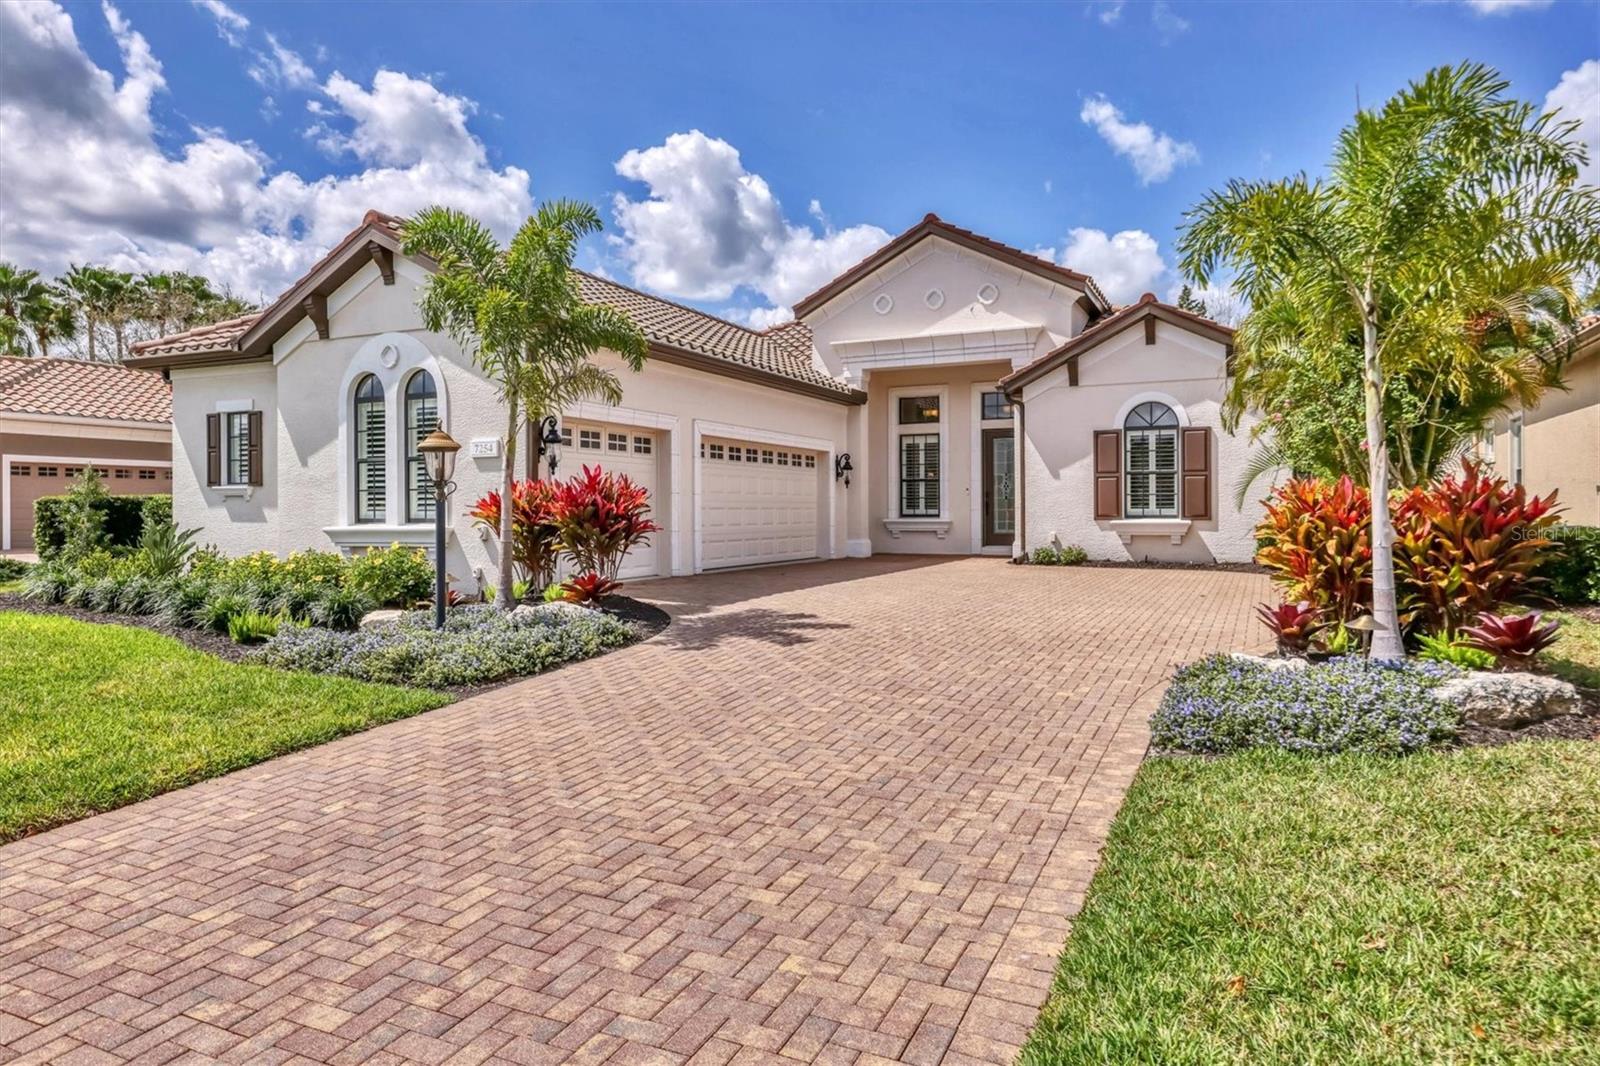
7254 Lake Forest Gln, Lakewood Ranch, FL 34202
Member Features
Find Real Estate Bargain!
Full foreclosure details
Home value, equity and ownership info
Find homes priced below market
Get full access with a FREE Account
Already a member?
For Sale
Off Market
Home type
Price / sqft
Year built
Home Details
Updated kitchen, new air conditioner, new Generac generator and plentiful upgrades! Welcome to luxury living inside the Stoneridge neighborhood of Lakewood Ranch Country Club. This stunning, recently updated Sarantino plan home by Neal Communities offers a blend of elegance and functionality, boasting three bedrooms plus a den, three full baths and an oversized side-entry three-car garage. Tray ceilings, crown moldings and handcrafted woodworking create an ambiance of refinement, while clerestory windows flood the home with natural light. Hardwood flooring and diagonal tile add warmth to every space, complemented by recently updated pendant light fixtures and an abundance of flush-mount LED lighting. The heart of the home is the open kitchen. The updated sprawling island with extended storage, quartz countertops and new dishwasher offers the ideal gathering place. The kitchens mosaic-tiled backsplash elevates the space, while stainless steel appliances, including a beverage refrigerator and upgraded range, cater to culinary enthusiasts. Bountiful wood cabinetry and a walk-in pantry provide plenty of storage, while the breakfast nook overlooking the pool is ideal for morning coffee. Entertaining is effortless with the kitchen seamlessly flowing into the family room. Beyond the family room, French doors offer privacy in the study with an adjacent completely renovated full bath complete with custom tile work and new Kohler bath products. Glass sliders lead to the screened paver
Interior Details
2661
3
3
Has Heating:
Yes
Heating Type:
Central
Has Cooling:
Yes
Cooling Type:
Central
Has Fuel:
Yes
Fuel Type:
Electric
Has Basement:
No
Basement Type:
N/A
Has Flooring:
No
Flooring Type:
N/A
Has Fireplace:
Yes
Fireplace Type:
N/A
Property Details
10566
No
No
Type:
Garage, Attached
Location:
N/A
Status:
N/A
Number of Spaces:
2
No
No
No
No
Yes
No
No
Construction Details
N/A
Stucco
N/A
Gable/hip
Concrete
Tax History
Year
Amount
Land
Improvement
Percent Change
Assessment
2020
$3,093
$0
$0
--%
$282,430
2019
$6,612
$0
$0
--%
$276,080
2018
$6,406
$0
$0
--%
$270,932
2017
$8,509
$54,240
$373,800
--%
$428,040
2016
$9,261
$54,240
$378,346
--%
$432,586
2014
$8,173
$0
$0
--%
$383,148
2013
$8,333
$0
$0
--%
$357,433
2012
$7,929
$0
$0
--%
$343,510

Average Home Price in 34202
Nearby Properties
Zip Code
Price
Bed
Bath
Sqft
Lot
Sold Date
$708,974
2 Beds
2.5 Baths
2,384 Sqft
9,640 Lot (sqft)
Sold 10/07/2026
$664,821
4 Beds
3 Baths
2,450 Sqft
10,400 Lot (sqft)
Sold 09/16/2026
$1,690,000
$1,690,000
3 Beds
3 Baths
2,957 Sqft
12,850 Lot (sqft)
Sold 10/26/2026
$1,325,000
$1,325,000
3 Beds
4 Baths
2,706 Sqft
10,080 Lot (sqft)
Sold 09/29/2026
$1,064,513
$1,064,513
3 Beds
2.5 Baths
2,778 Sqft
10,800 Lot (sqft)
Sold 10/27/2026
$1,049,000
3 Beds
3 Baths
2,661 Sqft
10,566 Lot (sqft)
Sold 10/26/2026
$1,050,000
$1,050,000
3 Beds
2 Baths
2,512 Sqft
8,378 Lot (sqft)
Sold 10/26/2026
$1,399,000
$1,399,000
3 Beds
2.5 Baths
2,564 Sqft
11,138 Lot (sqft)
Sold 10/27/2026
$618,988
2 Beds
2.5 Baths
2,395 Sqft
9,628 Lot (sqft)
Sold 10/26/2026