Member Features
Find Real Estate Bargain!
Full foreclosure details
Home value, equity and ownership info
Find homes priced below market
Get full access with a FREE Account
Already a member?
$2,850,000
Listing Price4beds
4baths
5,903sqft
115,434sqft lot
11 Thornewood Rd, Armonk, NY 10504
Member Features
Find Real Estate Bargain!
Full foreclosure details
Home value, equity and ownership info
Find homes priced below market
Get full access with a FREE Account
Already a member?
For Sale
Pending
Off Market
Home type
Price / sqft
Year built
Home Details
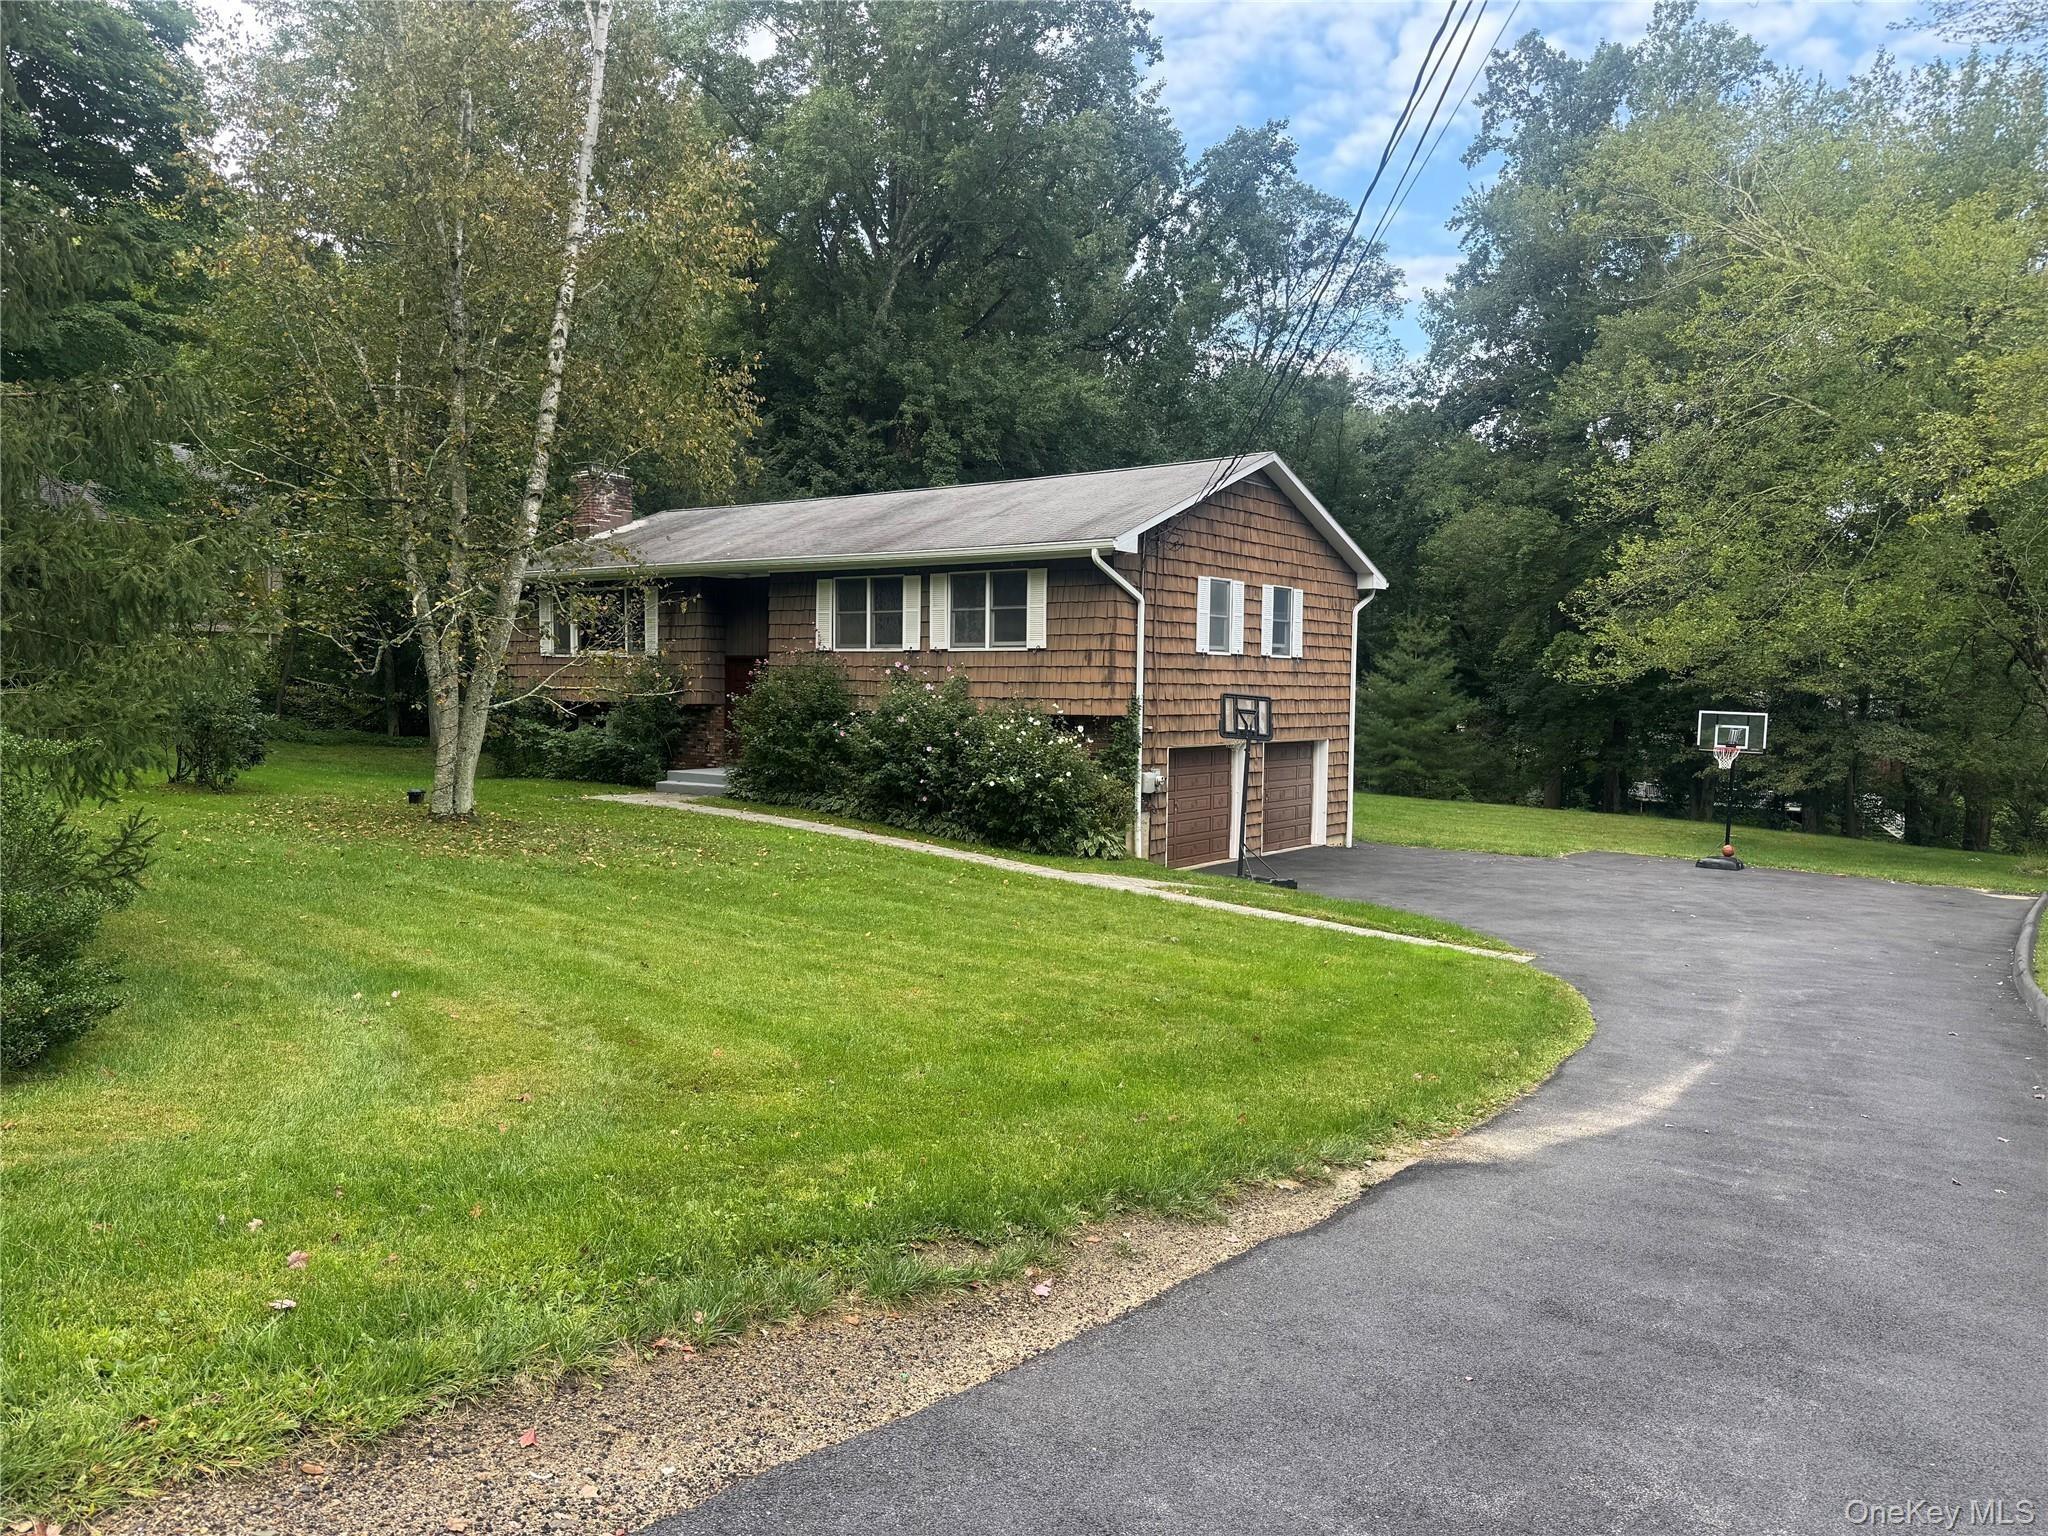
Welcome home to the ideal Windmill Farm lifestyle in the heart of Armonk, where summers at the Windmill Club mean swimming, boating, playing tennis, and relaxing on the beach.nSet back on over 2.65 beautifully flat, landscaped acres, this thoughtfully renovated 4-bedroom-plus home is defined by its charming covered front porch and dutch door entry that open to an inviting foyer. The chefs kitchen flows into a fabulous breakfast area with a cathedral ceiling and walls of windows overlooking the backyard, and continues seamlessly into the family room and the dining room with French sliding glass doors creating the perfect setting for everyday living and entertaining. The main level also offers two private offices, providing exceptional flexibility for todays lifestyle needs. The lower level features a superb home gym, a great recreation room, a media room, and a laundry room, offering outstanding additional living and entertaining space. All closets are custom designed, and no detail has been spared throughout the home. There is also a bedroom and bathroom with no step entry off the garage. Outside, enjoy a small garden, a porch off the office, and a large entertaining patio with an outdoor TV overlooking an ideal suburban backyard setting. With tasteful updates throughout and a fantastic layout, this is a very special Windmill Farm home not to be missed.
Interior Details
5903
4
4
Has Heating:
Yes
Heating Type:
Forced Air With Air Conditioning
Has Cooling:
Yes
Cooling Type:
Central
Has Fuel:
Yes
Fuel Type:
Oil
Has Basement:
No
Basement Type:
Full
Has Flooring:
No
Flooring Type:
N/A
Has Fireplace:
Yes
Fireplace Type:
N/A
Property Details
115434
Yes
Yes
Type:
Garage, Basement
Location:
N/A
Status:
N/A
Number of Spaces:
0
N/A
N/A
N/A
N/A
N/A
N/A
N/A
Construction Details
Split Level
Wood
N/A
N/A
N/A
Tax History
Year
Amount
Land
Improvement
Percent Change
Assessment
2019
$23,184
$4,100
$25,500
--%
$29,600
2018
$62,395
$4,100
$17,900
--%
$22,000
2017
$23,435
$4,100
$20,500
--%
$24,600
2017
$20,203
$4,100
$17,900
--%
$22,000
2016
$68,791
$4,100
$17,900
--%
$22,000
2014
$21,291
$4,100
$17,900
--%
$22,000

Average Home Price in 10504
Nearby Properties
Zip Code
Price
Bed
Bath
Sqft
Lot
Sold Date
$2,884,520
$2,884,520
4 Beds
5 Baths
5,376 Sqft
44,431 Lot (sqft)
Sold 05/22/2026
$2,850,000
$2,850,000
4 Beds
4 Baths
5,903 Sqft
115,434 Lot (sqft)
Sold 10/26/2026