
Member Features
Find Real Estate Bargain!
Full foreclosure details
Home value, equity and ownership info
Find homes priced below market
Get full access with a FREE Account
Already a member?
$524,900
Listing Price3beds
2.5baths
3,308sqft
12,196sqft lot
504 Thorn Creek Way, Dallas, GA 30157
Member Features
Find Real Estate Bargain!
Full foreclosure details
Home value, equity and ownership info
Find homes priced below market
Get full access with a FREE Account
Already a member?
For Sale
Off Market
Home type
Price / sqft
Year built
Home Details
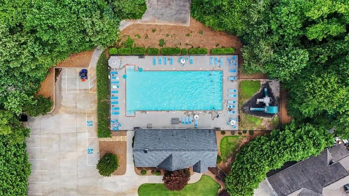
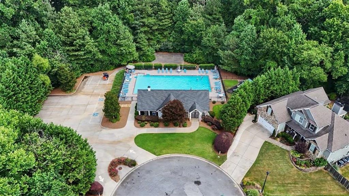
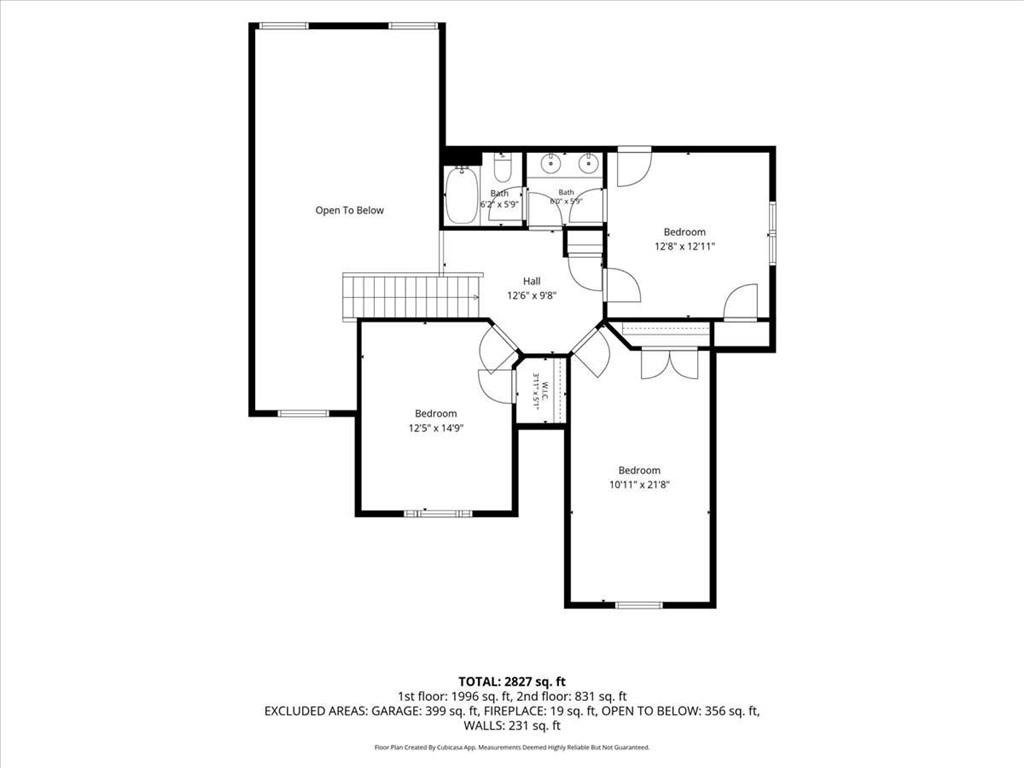
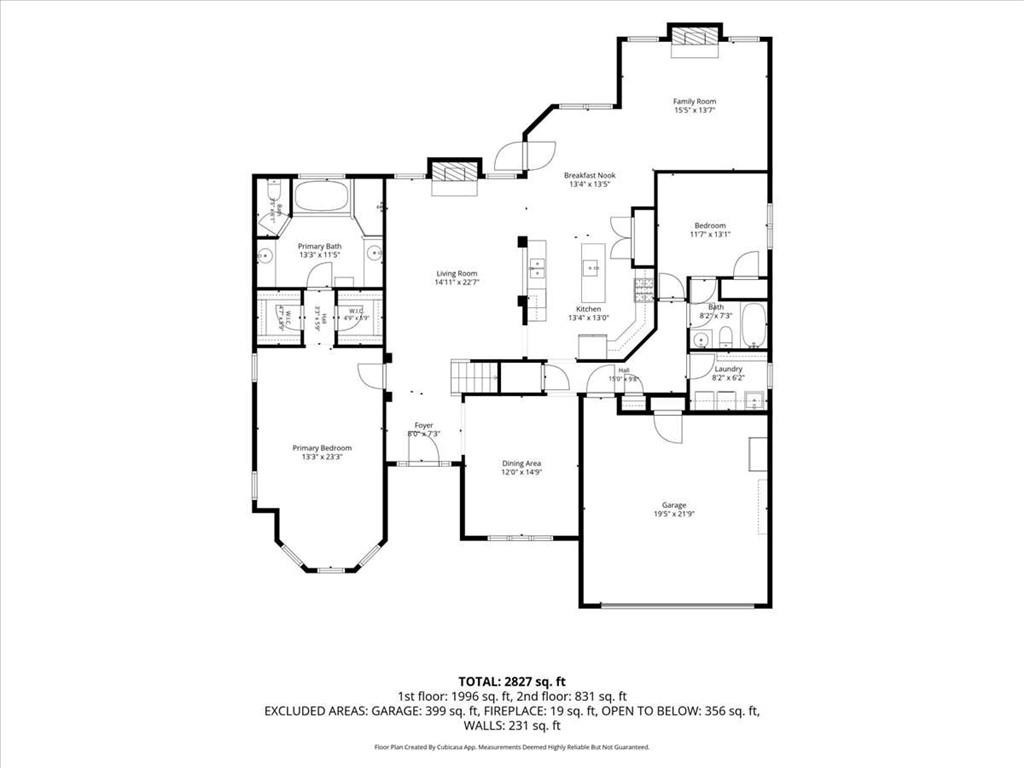
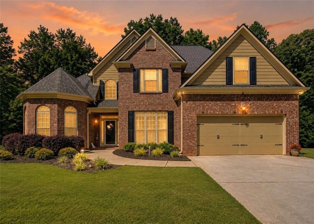
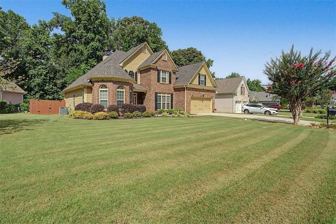
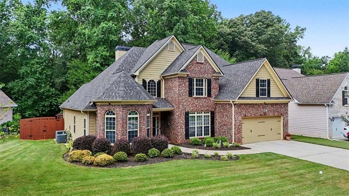
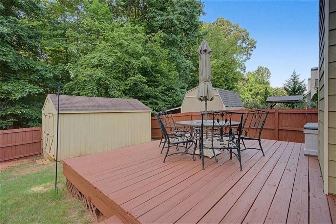
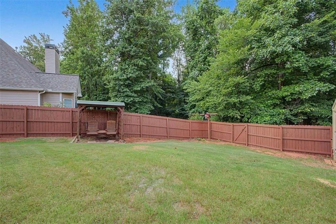
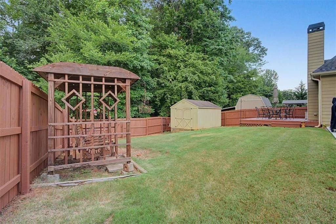
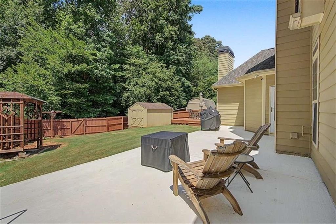
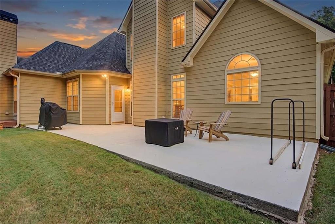
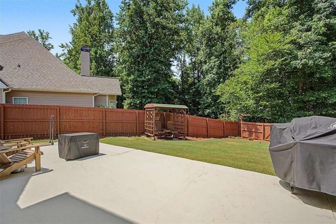
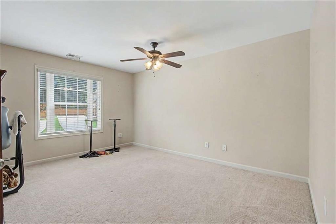
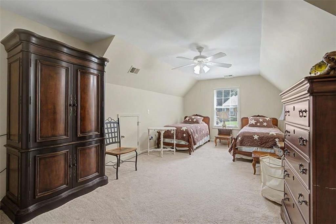
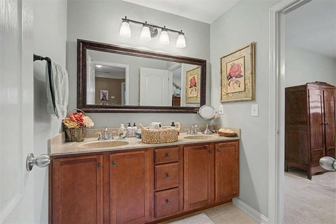
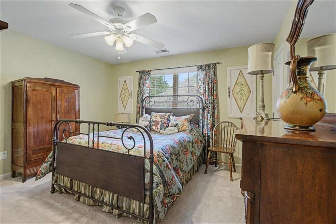
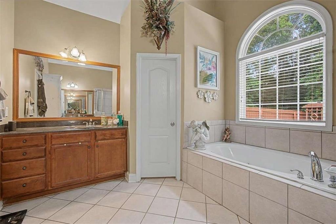
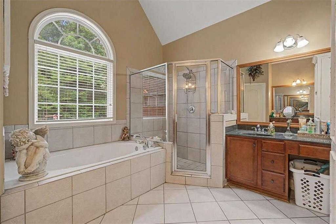
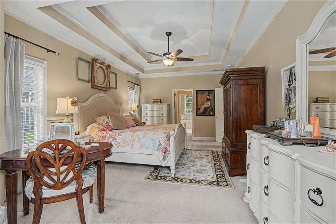
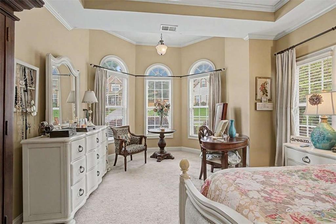
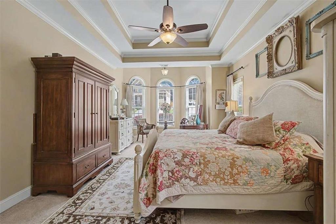
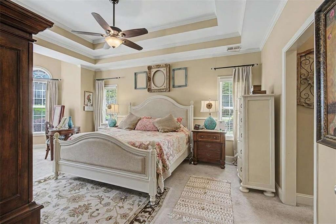
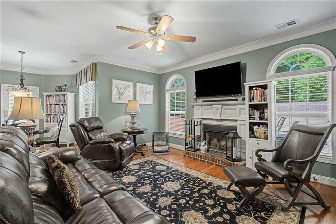
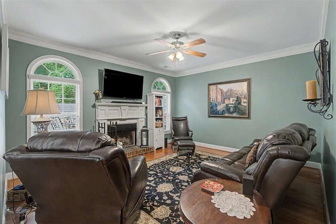
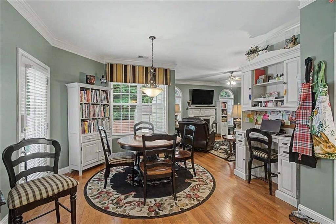
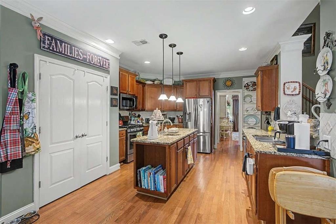
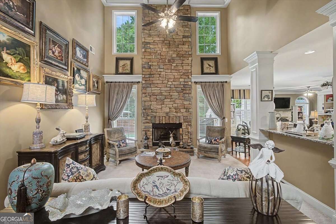
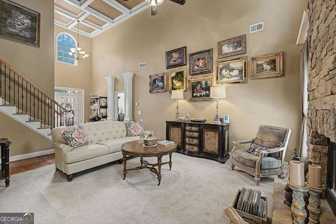
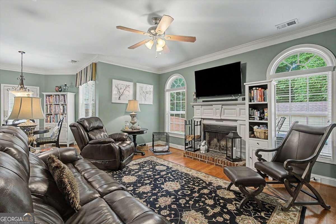
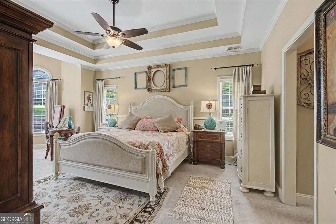
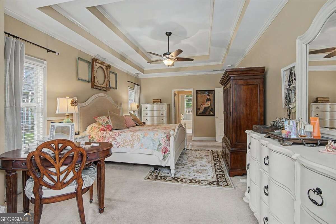
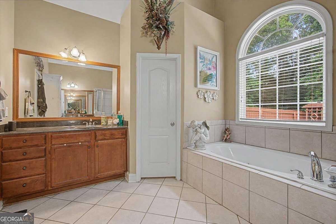
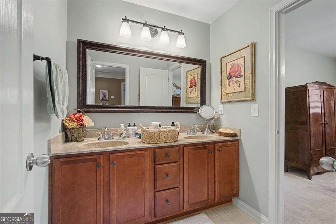
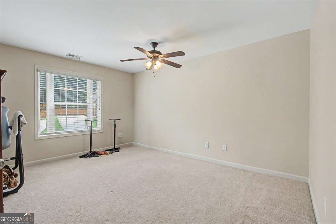
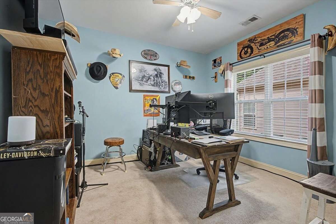
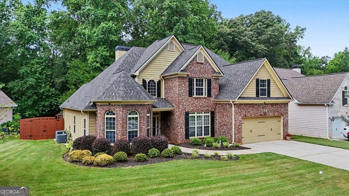
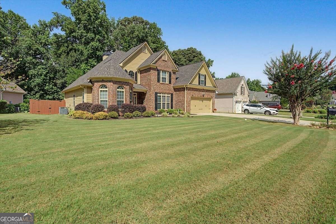
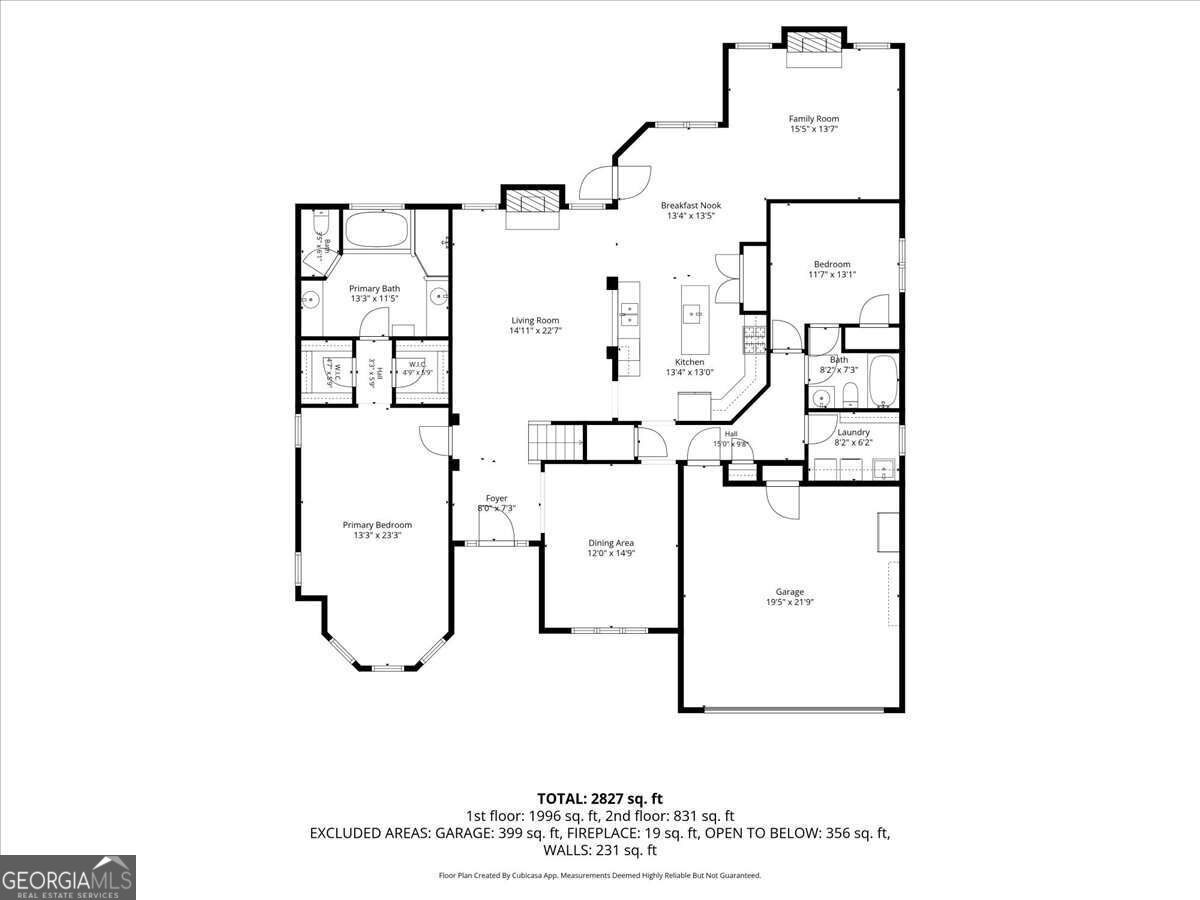
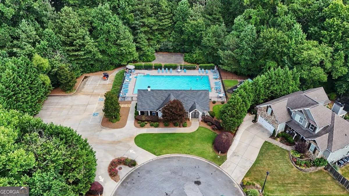
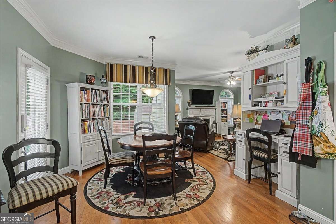
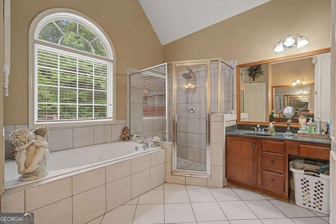
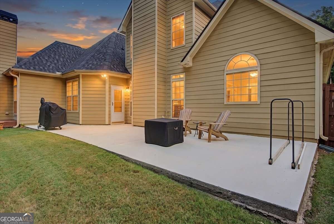
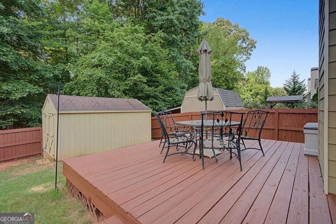
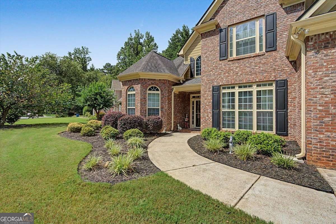
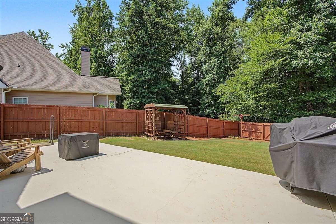
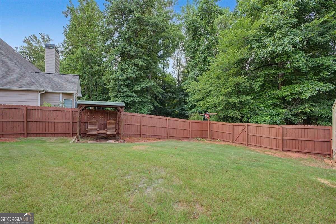
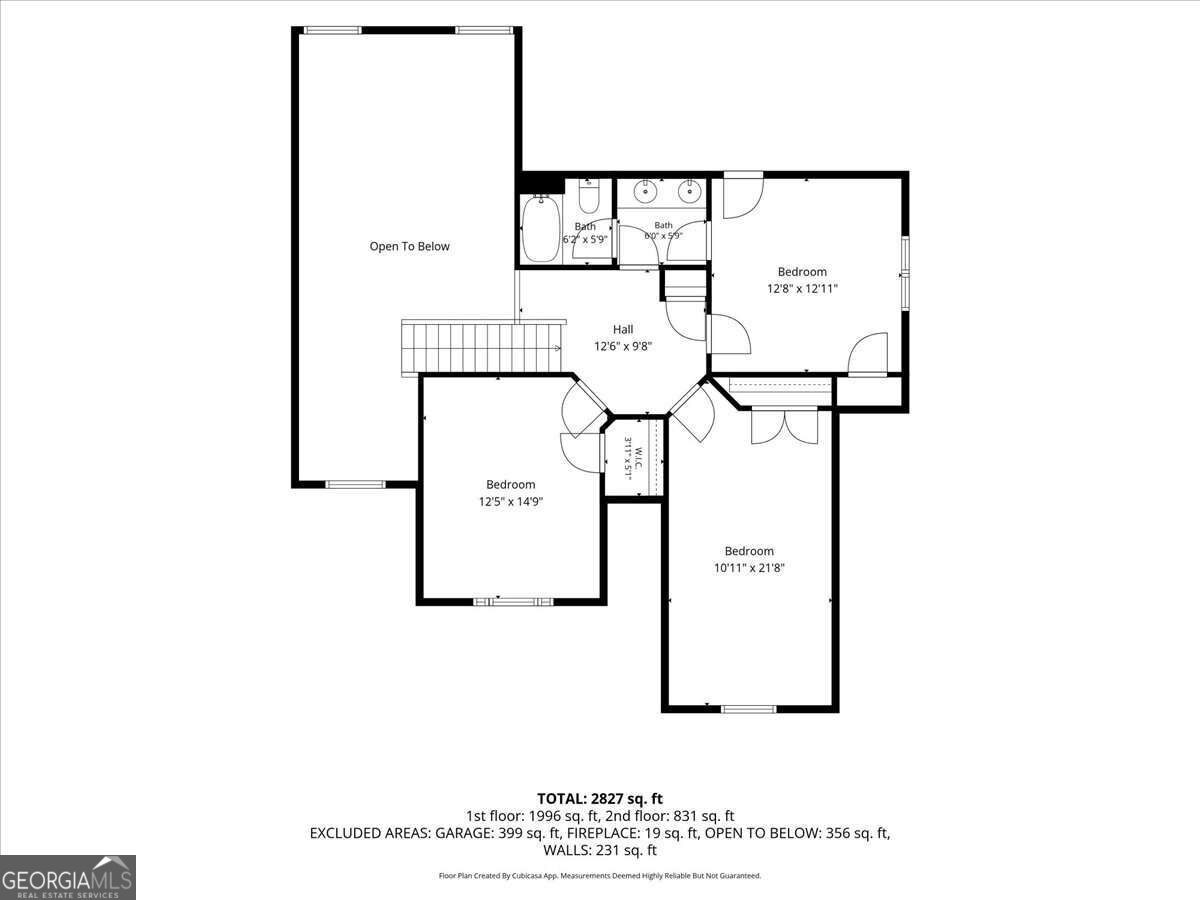
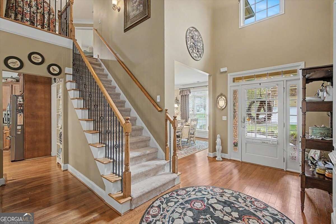
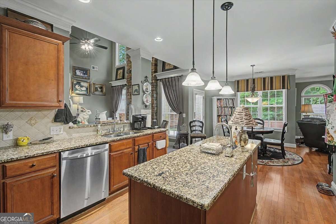
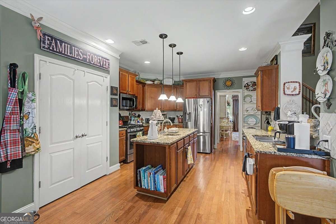
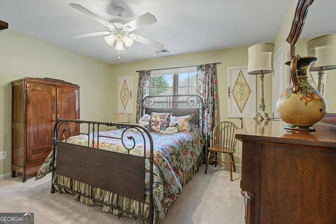
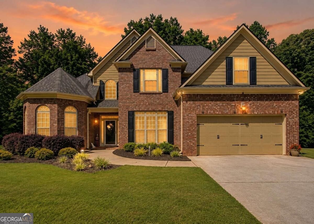
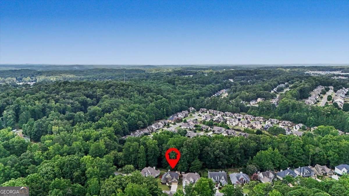
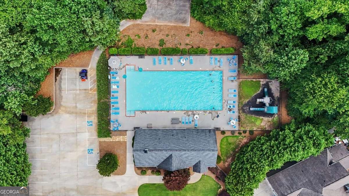
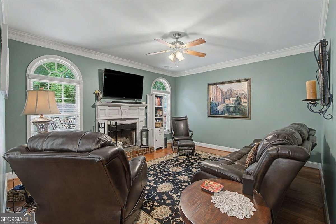
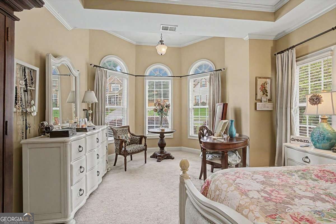
THIS IS THE ONE YOU'VE BEEN WAITING FOR! FIVE BEDROOMS AND THREE BATHS with Two Bedrooms and Two FULL Baths being on the MAIN LEVEL perfect for home office or playroom or space for families with need for two main level bedrooms! FENCED IN BACK YARD! TWO FIREPLACES! SEPARATE FORMAL DINING! SEPARATE DEN! LARGE BACK PATIO PLUS EXTEND DECK! OVERSIZED MASTER WITH SITTING ROOM! TWO STORY COFFERED CEILINGS IN GREAT ROOM WITH ROCK FIREPLACE TO CEILING! Ideally located in a highly desirable swim community offering exceptional convenience and timeless curb appeal this beautifully maintained and impressive home features brick front accents and a desirable kitchen level, two car Garage Entrance! Step inside the dramatic two-story foyer, highlighted by a Palladian window, elegant ceiling detail, and hardwood flooring that continues throughout the foyer, living room, dining room, kitchen, breakfast room, hallway, and keeping room. The soaring two-story great room is filled with natural light from an abundance of windows and showcases a stunning floor-to-ceiling rock fireplace with gas logs, custom trim accents, coffered ceilings, and an open iron spindle staircase overlooking the space below. Designed for both everyday living and entertaining, the spacious kitchen offers an island with bar sink, solid surface countertops, gas stove, tile backsplash, pantry, abundant wood cabinetry, breakfast room off kitchen, and a convenient pass-through to the great room. Just off the kitchen, the inviti
Interior Details
3308
3
2.5
Has Heating:
Yes
Heating Type:
Forced Air With Air Conditioning
Has Cooling:
Yes
Cooling Type:
Central
Has Fuel:
Yes
Fuel Type:
Gas
Has Basement:
No
Basement Type:
Basement (unspecified)
Has Flooring:
No
Flooring Type:
Hardwood
Has Fireplace:
Yes
Fireplace Type:
N/A
Property Details
12196
No
No
Type:
Garage, Attached
Location:
N/A
Status:
N/A
Number of Spaces:
1
No
No
No
No
Yes
No
No
Construction Details
Conventional
Hardboard
N/A
Gable/hip
Composition Shingle
Tax History
Year
Amount
Land
Improvement
Percent Change
Assessment
2020
$3,959
$18,000
$115,332
--%
$133,332
2019
$1,307
$18,000
$100,920
--%
$118,920
2018
$1,316
$19,200
$101,792
--%
$120,992
2017
$1,149
$19,200
$83,316
--%
$102,516
2016
$1,041
$19,200
$76,532
--%
$95,732
2014
$2,824
$19,200
$70,280
--%
$89,480
2013
$2,278
$19,200
$50,760
--%
$69,960
2012
$2,463
$19,200
$58,360
--%
$77,560

Average Home Price in 30157
Nearby Properties
Zip Code
Price
Bed
Bath
Sqft
Lot
Sold Date
$380,686
$380,686
3 Beds
3.5 Baths
3,152 Sqft
26,136 Lot (sqft)
Sold 10/13/2026
$373,500
$373,500
4 Beds
3 Baths
3,452 Sqft
12,632 Lot (sqft)
Sold 10/27/2026
$630,000
5 Beds
5 Baths
2,955 Sqft
15,681 Lot (sqft)
Sold 09/29/2026
$524,900
3 Beds
2.5 Baths
3,308 Sqft
12,196 Lot (sqft)
Sold 10/26/2026






