Member Features
Find Real Estate Bargain!
Full foreclosure details
Home value, equity and ownership info
Find homes priced below market
Get full access with a FREE Account
Already a member?
$678,109
Listing Price4beds
2.5baths
2,927sqft
40,075sqft lot
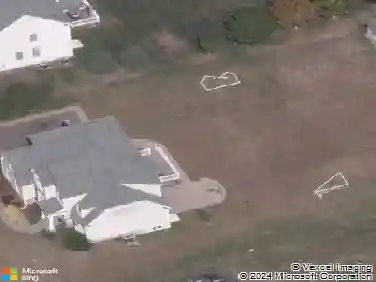
913 Thompson St, Glastonbury, CT 06033
Member Features
Find Real Estate Bargain!
Full foreclosure details
Home value, equity and ownership info
Find homes priced below market
Get full access with a FREE Account
Already a member?
For Sale
Off Market
Home type
Price / sqft
Year built
Home Details
A rare find in Glastonbury! Move-in ready with an opportunity to take this sprawling home to the next level and build value in the process! Close to an acre of level property on a quiet street, this contemporary-style home has great curb appeal. Almost 3000 sqft boasts architectural features like soaring ceilings, floor to ceiling windows, skylights & a sunken living room. Dramatic living room impresses with vaulted ceiling and wall of windows. Large kitchen includes a desk nook and plenty of counter space. Adjacent breakfast nook leads out onto brick patio and large, flat backyard. Family room has an arched brick fireplace, wet bar and French doors that open to a sun room. Sun room has windows all around, a ceiling fan and is heated. A great extension for entertaining! Upstairs, enjoy 4 well-sized bedrooms, all with double closets. Primary bedroom is oversized with a full ensuite bath that has a skylight, double sinks, modern tiled shower and separate tub. There is additional space (approx 700 sqft) in the partially finished basement which is heated with a pellet stove. Perfect for a game or exercise room. This house is move-in ready just the way it is but also priced for future updates/improvements. Solar panels for significant savings on electric bills! Don't miss this opportunity!
Interior Details
2927
4
2.5
Has Heating:
Yes
Heating Type:
Forced Air With Air Conditioning
Has Cooling:
Yes
Cooling Type:
N/A
Has Fuel:
Yes
Fuel Type:
Oil
Has Basement:
No
Basement Type:
Unfinished
Has Flooring:
No
Flooring Type:
N/A
Has Fireplace:
Yes
Fireplace Type:
N/A
Property Details
40075
No
No
Type:
N/A
Location:
N/A
Status:
N/A
Number of Spaces:
N/A
N/A
N/A
N/A
N/A
N/A
N/A
N/A
Construction Details
Contemporary
Wood Siding
N/A
Gable
Asphalt
Tax History
Year
Amount
Land
Improvement
Percent Change
Assessment
2020
$9,568
$91,900
$167,400
--%
$259,300
2019
$9,428
$91,900
$167,400
--%
$259,300
2018
$9,335
$91,900
$167,400
--%
$259,300
2017
$9,812
$91,900
$170,100
--%
$262,000
2016
$9,537
$91,900
$170,100
--%
$262,000
2014
$9,340
$91,900
$170,100
--%
$262,000
2011
$9,196
$91,900
$170,100
--%
$262,000

Average Home Price in 06033
Nearby Properties
Zip Code
Price
Bed
Bath
Sqft
Lot
Sold Date
$599,900
$599,900
4 Beds
3 Baths
2,704 Sqft
42,253 Lot (sqft)
Sold 10/27/2026
$645,000
3 Beds
3 Baths
2,606 Sqft
242,629 Lot (sqft)
Sold 10/27/2026
$678,109
4 Beds
2.5 Baths
2,927 Sqft
40,075 Lot (sqft)
Sold 10/27/2026