
Member Features
Find Real Estate Bargain!
Full foreclosure details
Home value, equity and ownership info
Find homes priced below market
Get full access with a FREE Account
Already a member?
$599,900
Listing Price4beds
3baths
2,704sqft
42,253sqft lot
448 Weir St, Glastonbury, CT 06033
Member Features
Find Real Estate Bargain!
Full foreclosure details
Home value, equity and ownership info
Find homes priced below market
Get full access with a FREE Account
Already a member?
For Sale
Off Market
Home type
Price / sqft
Year built
Home Details
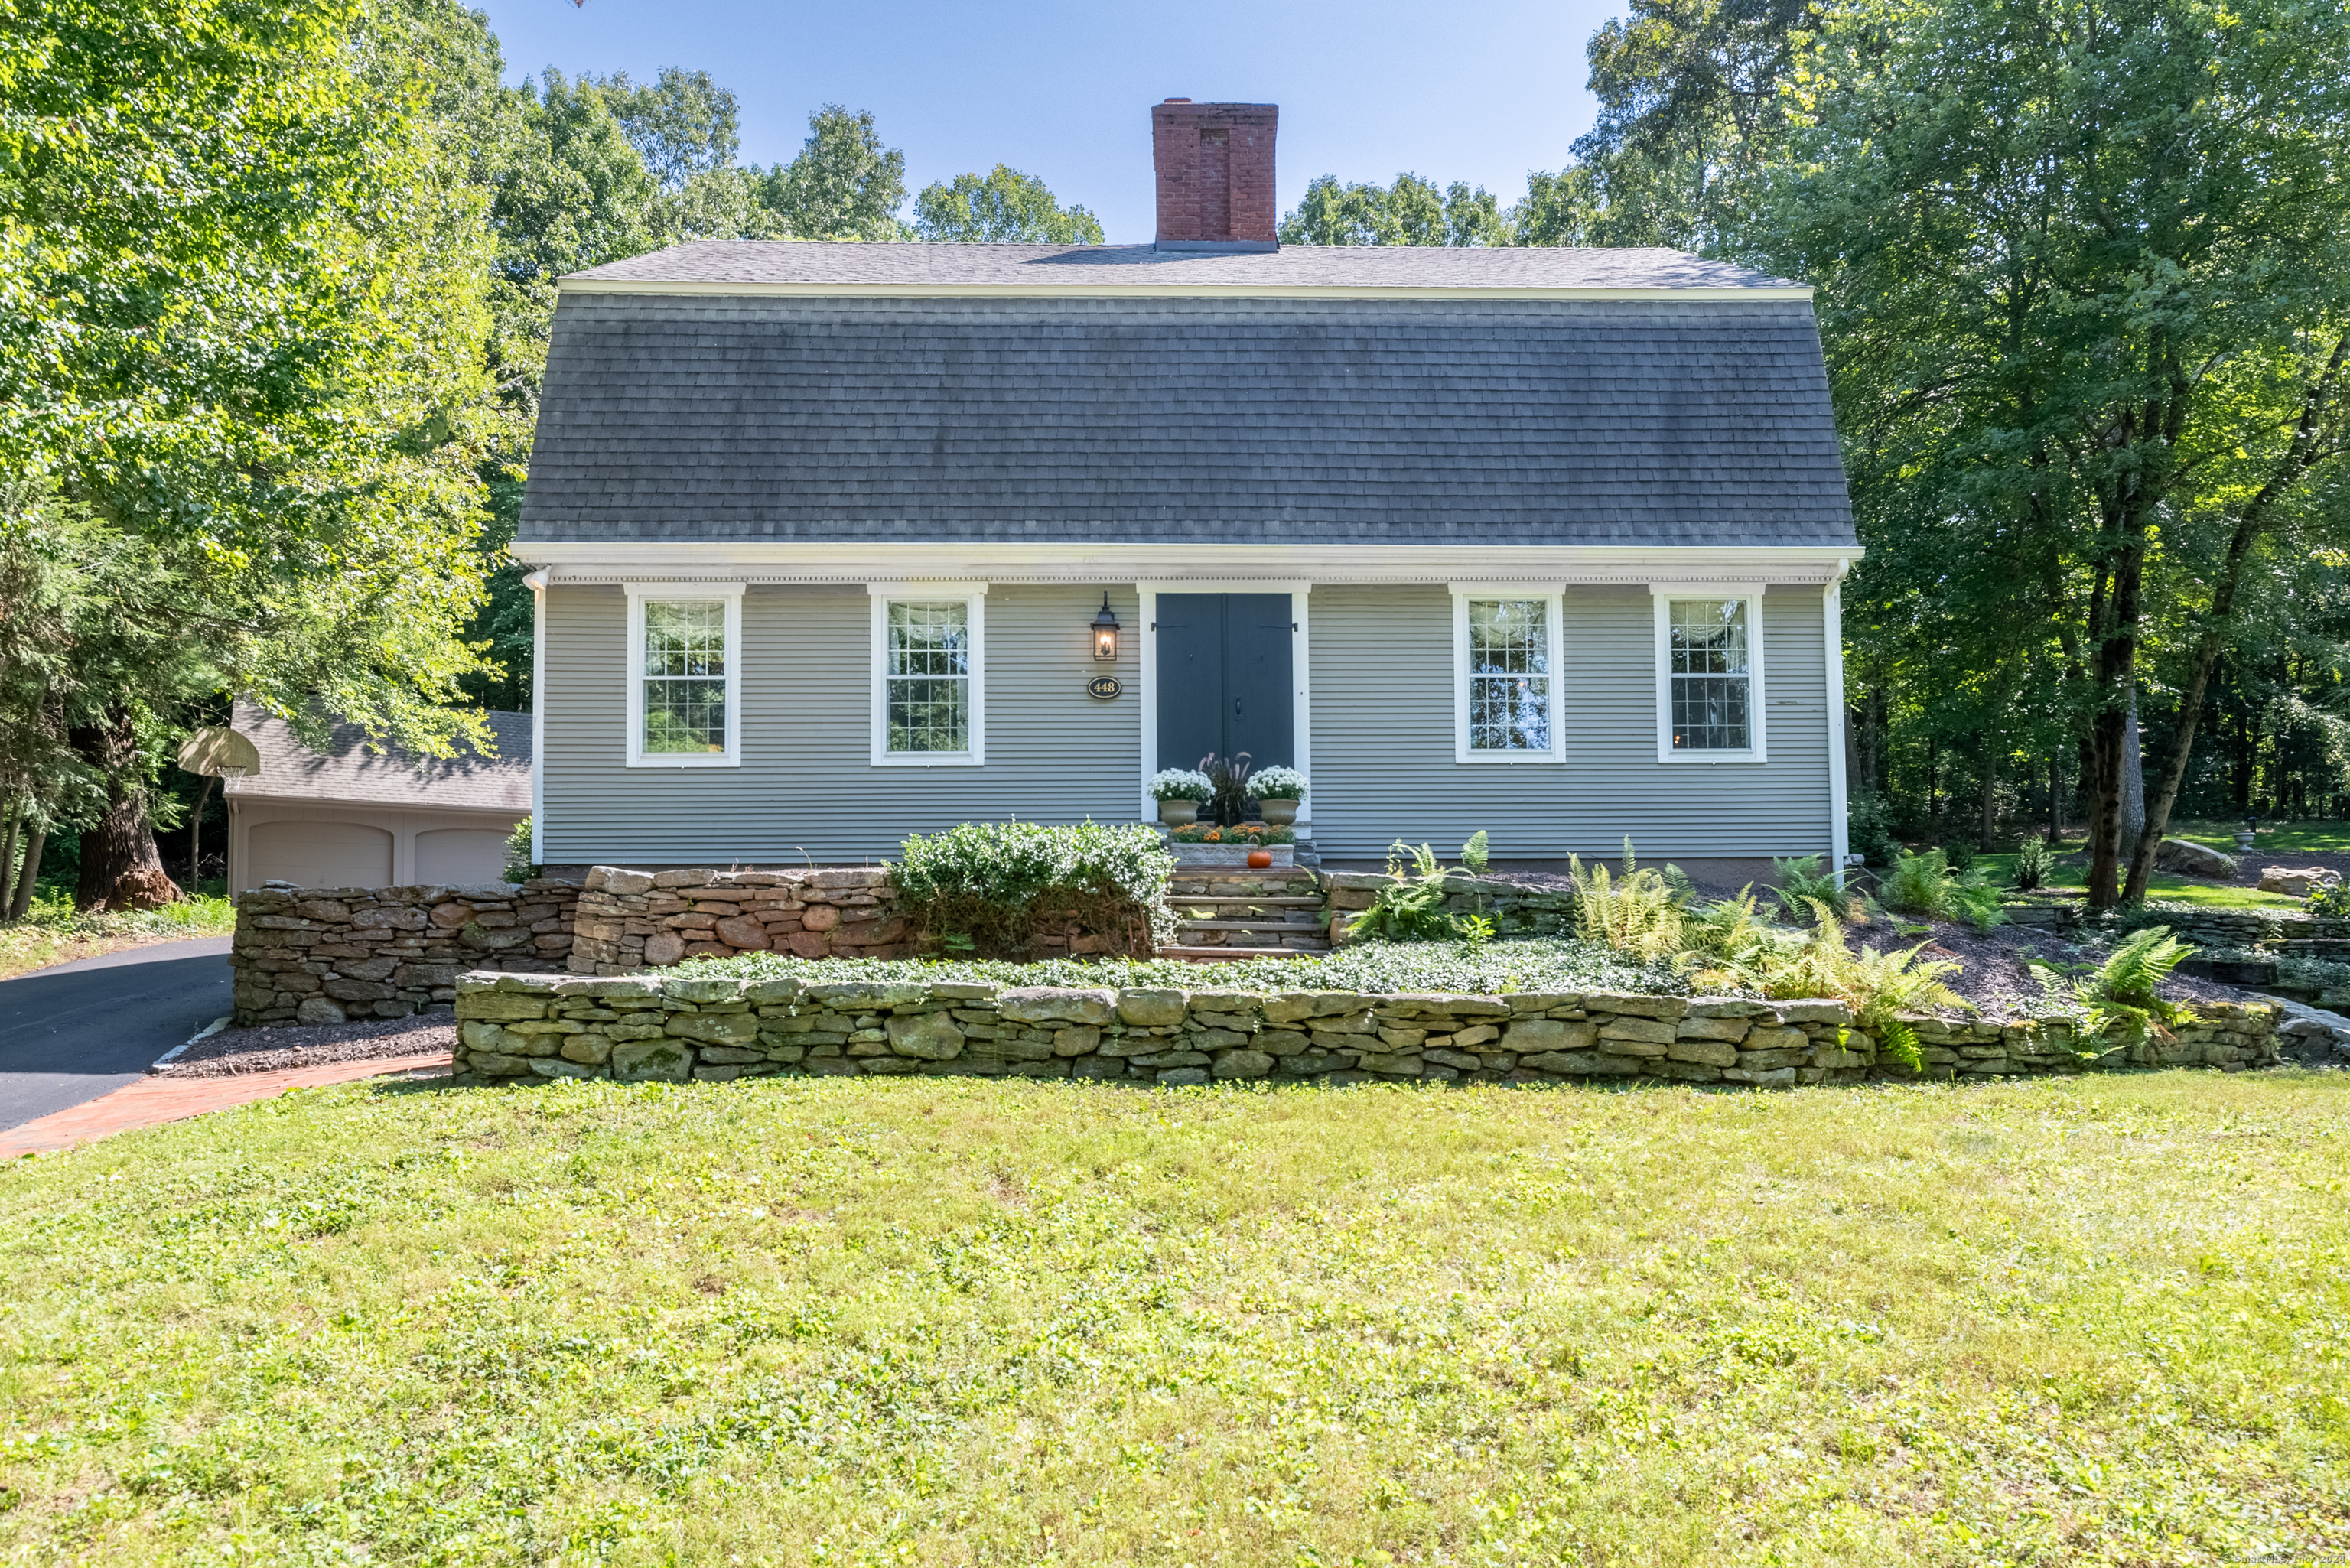
This charming custom Gambrel Colonial, nestled on a picturesque one-acre lot in Glastonbury, has been loved by a single family since it was built. This home's inviting first floor layout includes a spacious living room with a large fireplace, a cozy family room or office with a fireplace, a formal dining area with yet another fireplace and a well-appointed kitchen. French doors off the family room lead to an amazing enclosed porch where you can relax with a coffee and a book! Back inside, two different staircases lead you to the upstairs where you'll find the primary bedroom suite, which boasts a recently renovated en-suite bath. Three additional spacious bedrooms complete the upstairs, along with a laundry room. Hardwood floors through much of the house, including wide-board floors downstairs. Elegant touches include pocket doors with beveled glass. The partially finished walkout lower level adds extra living space -- perfect for a rec room, gym, etc. All 2.1 baths have been remodeled. This beauty is certainly not a cookie-cutter house and its uniqueness is simply captivating!
Interior Details
2704
4
3
Has Heating:
Yes
Heating Type:
Hot Water
Has Cooling:
No
Cooling Type:
N/A
Has Fuel:
Yes
Fuel Type:
Oil
Has Basement:
No
Basement Type:
Unfinished
Has Flooring:
No
Flooring Type:
N/A
Has Fireplace:
Yes
Fireplace Type:
N/A
Property Details
42253
No
No
Type:
N/A
Location:
N/A
Status:
N/A
Number of Spaces:
N/A
N/A
N/A
N/A
N/A
N/A
N/A
N/A
Construction Details
Colonial
Wood Siding
N/A
Gambrel
Asphalt
Tax History
Year
Amount
Land
Improvement
Percent Change
Assessment
2020
$10,635
$83,900
$204,300
--%
$288,200
2019
$10,479
$83,900
$204,300
--%
$288,200
2018
$10,375
$83,900
$204,300
--%
$288,200
2017
$9,681
$81,300
$177,200
--%
$258,500
2016
$9,409
$81,300
$177,200
--%
$258,500
2014
$9,216
$81,300
$177,200
--%
$258,500
2013
$9,073
$81,300
$177,200
--%
$258,500
2011
$9,073
$81,300
$177,200
--%
$258,500

Average Home Price in 06033
Nearby Properties
Zip Code
Price
Bed
Bath
Sqft
Lot
Sold Date
$599,900
$599,900
4 Beds
3 Baths
2,704 Sqft
42,253 Lot (sqft)
Sold 10/27/2026
$599,900
$599,900
3 Beds
2.5 Baths
2,400 Sqft
30,056 Lot (sqft)
Sold 10/26/2026
$679,368
4 Beds
2.5 Baths
2,927 Sqft
40,075 Lot (sqft)
Sold 10/27/2026







