

Member Features
Find Real Estate Bargain!
Full foreclosure details
Home value, equity and ownership info
Find homes priced below market
Get full access with a FREE Account
Already a member?
$1,604,759
Listing Price5beds
2.5baths
2,121sqft
--sqft lot
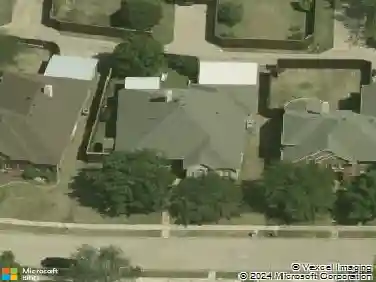
501 Thompson Dr, Richardson, TX 75080
Member Features
Find Real Estate Bargain!
Full foreclosure details
Home value, equity and ownership info
Find homes priced below market
Get full access with a FREE Account
Already a member?
For Sale
Home type
Price / sqft
Year built
Home Details
MULTIPLE OFFERS Received. Set on a wide .46-acre corner lot in the highly sought-after Heights Park Neighborhood, this beautiful, recently renovated home offers a compelling blend of privacy, scale, and natural beauty-an opportunity thats increasingly hard to find in Richardson. Framed by mature trees, the setting feels tucked away, yet remains close to everyday conveniences. Approximately 3,700 square feet, the home features 5 bedrooms, 3.5 baths, and a flexible layout with multiple living and dining areas, a dedicated office, and excellent storage-designed for both daily living and entertaining. At the center of the home, the renovated kitchen pairs refined design with everyday function, featuring custom cabinetry, a white oak island, quartz countertops, high end appliances, a five-burner gas range with griddle, statement vent hood, and butlers pantry. The second floor primary suite has vaulted ceilings and a treehouse like setting . The spa-like bath, large walk-in shower, soaking tub, and an oversized custom closet with convenient access to the adjacent laundry room. Throughout, curated updates and architectural character elevate the experience, including wood flooring on both levels (and in 4 bedrooms), designer lighting, crown molding, custom window shades, built-ins, French and pocket doors, dormer window seats, and a curved brick fireplace anchoring the main living space. The backyard has resort-style pool, with a catch a kid safety net, hardscaped patios for dining a
Interior Details
2121
5
2.5
Has Heating:
Yes
Heating Type:
Central
Has Cooling:
Yes
Cooling Type:
Central
Has Fuel:
No
Fuel Type:
N/A
Has Basement:
No
Basement Type:
No Basement
Has Flooring:
No
Flooring Type:
N/A
Has Fireplace:
Yes
Fireplace Type:
N/A
Property Details
N/A
No
No
Type:
Garage, Attached
Location:
N/A
Status:
N/A
Number of Spaces:
2
N/A
N/A
N/A
N/A
N/A
N/A
N/A
Construction Details
N/A
Brick Veneer
N/A
Gable
Composition Shingle
Tax History
Year
Amount
Land
Improvement
Percent Change
Assessment
0
$0
$125,000
$322,100
--%
$447,100
0
$0
$125,000
$250,350
--%
$375,350
0
$0
$0
$0
--%
$0
2015
$8,573
$67,500
$257,500
--%
$325,000
2014
$8,284
$54,000
$261,120
--%
$315,120

Average Home Price in 75080
Calculators
Mortgage
Mortgage Calculator
Details for 501 THOMPSON DR
Property Debt
Foreclosure Contact Details
Similar Homes Nearby


Guides for Thompson Dr

The Garland real estate market shows signs of steady growth and stability, with average property values and per square foot prices seeing modest increases.



