Member Features
Find Real Estate Bargain!
Full foreclosure details
Home value, equity and ownership info
Find homes priced below market
Get full access with a FREE Account
Already a member?
$1,249,000
Listing Price4beds
3baths
2,990sqft
49,801sqft lot
4935 Thompson Ct, Reno, NV 89511
Member Features
Find Real Estate Bargain!
Full foreclosure details
Home value, equity and ownership info
Find homes priced below market
Get full access with a FREE Account
Already a member?
For Sale
Off Market
Home type
Price / sqft
Year built
Home Details
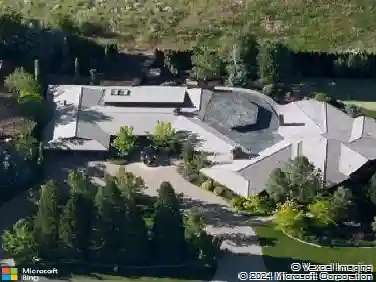
Situated on a private cul-de-sac, this beautiful home welcomes you with a grand two story foyer featuring breathtaking unobstructed Mt. Rose views through an impressive two-story wall of windows. The view continues in the great room, which offers a cozy wood burning stove, custom sun shades, and French door with a retractable phantom screen leading to the enormous custom paver patio. The kitchen offers ample custom cabinetry, under cabinet lighting, a lighted pantry and granite slab countertops to enjoy casual dining at the breakfast bar or dining in the kitchen nook with your own mountain view. The separate formal dining room with custom molding is perfect for entertaining or family gatherings. The homes interior was recently painted and new carpet installed. The primary suite and guest wing flank the main level for privacy. The primary suite is a retreat with amazing mountain views, hardwood flooring and lighted coffered ceilings. The spa-like bath boasts a double vanity, jetted soaking tub, oversized walk-in shower, and updated lighting. The generous walk-in closet and direct access to the backyard patio are bonus features. The guest wing with that mountain view consists of a well apportioned bedroom and a renovated full bath. The laundry room has a laundry chute and ample cabinets. Upstairs, the beautiful mountain views continue in the bonus room with built-in shelving perfect for a bedroom, office, or extra family room. Two additional bedrooms offer unique features; one
Interior Details
2990
4
3
Has Heating:
Yes
Heating Type:
Forced Air With Air Conditioning
Has Cooling:
Yes
Cooling Type:
Central
Has Fuel:
No
Fuel Type:
N/A
Has Basement:
No
Basement Type:
N/A
Has Flooring:
No
Flooring Type:
N/A
Has Fireplace:
Yes
Fireplace Type:
N/A
Property Details
49801
Yes
Yes
Type:
Garage, Attached
Location:
N/A
Status:
N/A
Number of Spaces:
4
No
No
No
No
Yes
No
No
Construction Details
Split Level
Combination
N/A
N/A
Concrete
Tax History
Year
Amount
Land
Improvement
Percent Change
Assessment
2020
$4,724
$38,021
$138,951
--%
$176,971
2019
$4,502
$36,225
$135,547
--%
$171,772
2018
$4,372
$36,225
$131,935
--%
$168,160
2017
$4,238
$39,375
$130,073
--%
$169,448
2016
$4,131
$34,650
$133,036
--%
$167,686
2014
$4,001
$20,475
$128,593
--%
$149,068
2012
$4,057
$17,325
$107,908
--%
$125,233

Average Home Price in 89511
Nearby Properties
Zip Code
Price
Bed
Bath
Sqft
Lot
Sold Date
$1,109,985
$1,109,985
4 Beds
3 Baths
3,160 Sqft
45,000 Lot (sqft)
Sold 10/18/2026
$1,699,000
$1,699,000
4 Beds
3 Baths
3,302 Sqft
48,319 Lot (sqft)
Sold 10/05/2026
$1,600,000
$1,600,000
3 Beds
3 Baths
2,833 Sqft
75,461 Lot (sqft)
Sold 10/05/2026
$1,249,000
$1,249,000
4 Beds
3 Baths
2,990 Sqft
49,801 Lot (sqft)
Sold 10/13/2026
$1,295,000
$1,295,000
4 Beds
3 Baths
2,602 Sqft
54,224 Lot (sqft)
Sold 10/05/2026