
Member Features
Find Real Estate Bargain!
Full foreclosure details
Home value, equity and ownership info
Find homes priced below market
Get full access with a FREE Account
Already a member?
$1,699,000
Listing Price4beds
3baths
3,302sqft
48,319sqft lot
10020 Donalisha Ln, Reno, NV 89511
Member Features
Find Real Estate Bargain!
Full foreclosure details
Home value, equity and ownership info
Find homes priced below market
Get full access with a FREE Account
Already a member?
For Sale
Off Market
Home type
Price / sqft
Year built
Home Details
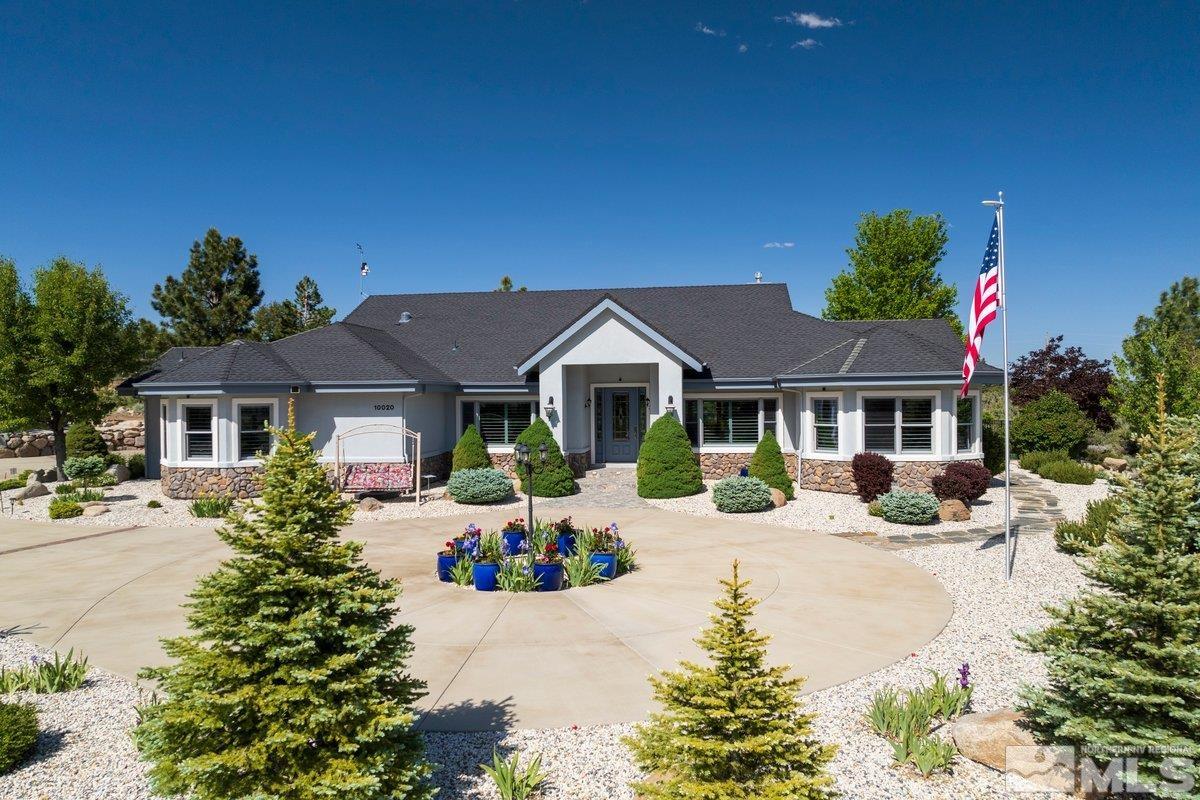
Rare Timberline Estates beauty with epic views of Mt Rose! As you drive up to this estate youll feel surrounded by nature with 360 degree views. A little over an acre parcel gives you all the privacy and room for the toys. 4 car 1900sq ft oversized garage thats fully finished and heated is perfect for anyone who likes to tinker. As you step into the front entry youll see the hand hewn acacia wood flooring that leads you into the family room and chefs kitchen. This kitchen boasts Wolf Appliances with a warming drawer and separate steam and convection ovens. Built in Subzero fridge, wine fridge, prep sink, 6 burner gas cooktop, soft close custom cabinets, pull out spice racks, and trash bin, plus a large pantry with custom glass door. Main suite is a private oasis on its own side of the house with views of Mt Rose and his and hers closets plus huge en suite bathroom. You could have a party in the shower with dual shower heads plus a rain shower. Large garden tub and heated floors to keep warm in the winter. This floor plan has 3 spacious bedrooms plus an office on the opposite side of the home. Out back is peaceful and serene with lush mature landscaping, covered patio and sunrises and sunsets to die for. hiking is for you, Whites Creek and Thomas Creek trails are within walking distance. This is the perfect location for the lover of the outdoors!
Interior Details
3302
4
3
Has Heating:
Yes
Heating Type:
Forced Air With Air Conditioning
Has Cooling:
Yes
Cooling Type:
Central
Has Fuel:
No
Fuel Type:
N/A
Has Basement:
No
Basement Type:
N/A
Has Flooring:
No
Flooring Type:
N/A
Has Fireplace:
Yes
Fireplace Type:
N/A
Property Details
48319
Yes
Yes
Type:
Garage, Attached
Location:
N/A
Status:
N/A
Number of Spaces:
7
No
No
No
No
Yes
No
No
Construction Details
N/A
Combination
N/A
N/A
Composition Shingle
Tax History
Year
Amount
Land
Improvement
Percent Change
Assessment
2020
$6,093
$71,750
$144,271
--%
$216,021
2019
$5,916
$68,250
$141,278
--%
$209,528
2018
$5,742
$61,250
$138,293
--%
$199,543
2017
$5,571
$52,500
$138,648
--%
$191,148
2016
$5,431
$42,000
$141,614
--%
$183,614
2014
$5,251
$29,750
$137,358
--%
$167,108
2012
$4,700
$19,250
$126,364
--%
$145,614

Average Home Price in 89511
Nearby Properties
Zip Code
Price
Bed
Bath
Sqft
Lot
Sold Date
$1,630,043
$1,630,043
2 Beds
2.5 Baths
3,067 Sqft
65,340 Lot (sqft)
Sold 06/15/2026
$1,600,000
$1,600,000
3 Beds
3 Baths
2,833 Sqft
75,461 Lot (sqft)
Sold 10/05/2026
$1,699,000
$1,699,000
4 Beds
3 Baths
3,302 Sqft
48,319 Lot (sqft)
Sold 10/05/2026
$2,650,000
$2,650,000
2 Beds
3 Baths
3,735 Sqft
94,438 Lot (sqft)
Sold 10/05/2026
$1,249,000
$1,249,000
4 Beds
3 Baths
2,990 Sqft
49,801 Lot (sqft)
Sold 10/13/2026







