

Member Features
Find Real Estate Bargain!
Full foreclosure details
Home value, equity and ownership info
Find homes priced below market
Get full access with a FREE Account
Already a member?
$1,600,000
Listing Price3beds
3baths
2,833sqft
75,461sqft lot
10000 Donalisha Ln, Reno, NV 89511
Member Features
Find Real Estate Bargain!
Full foreclosure details
Home value, equity and ownership info
Find homes priced below market
Get full access with a FREE Account
Already a member?
For Sale
Off Market
Home type
Price / sqft
Year built
Home Details
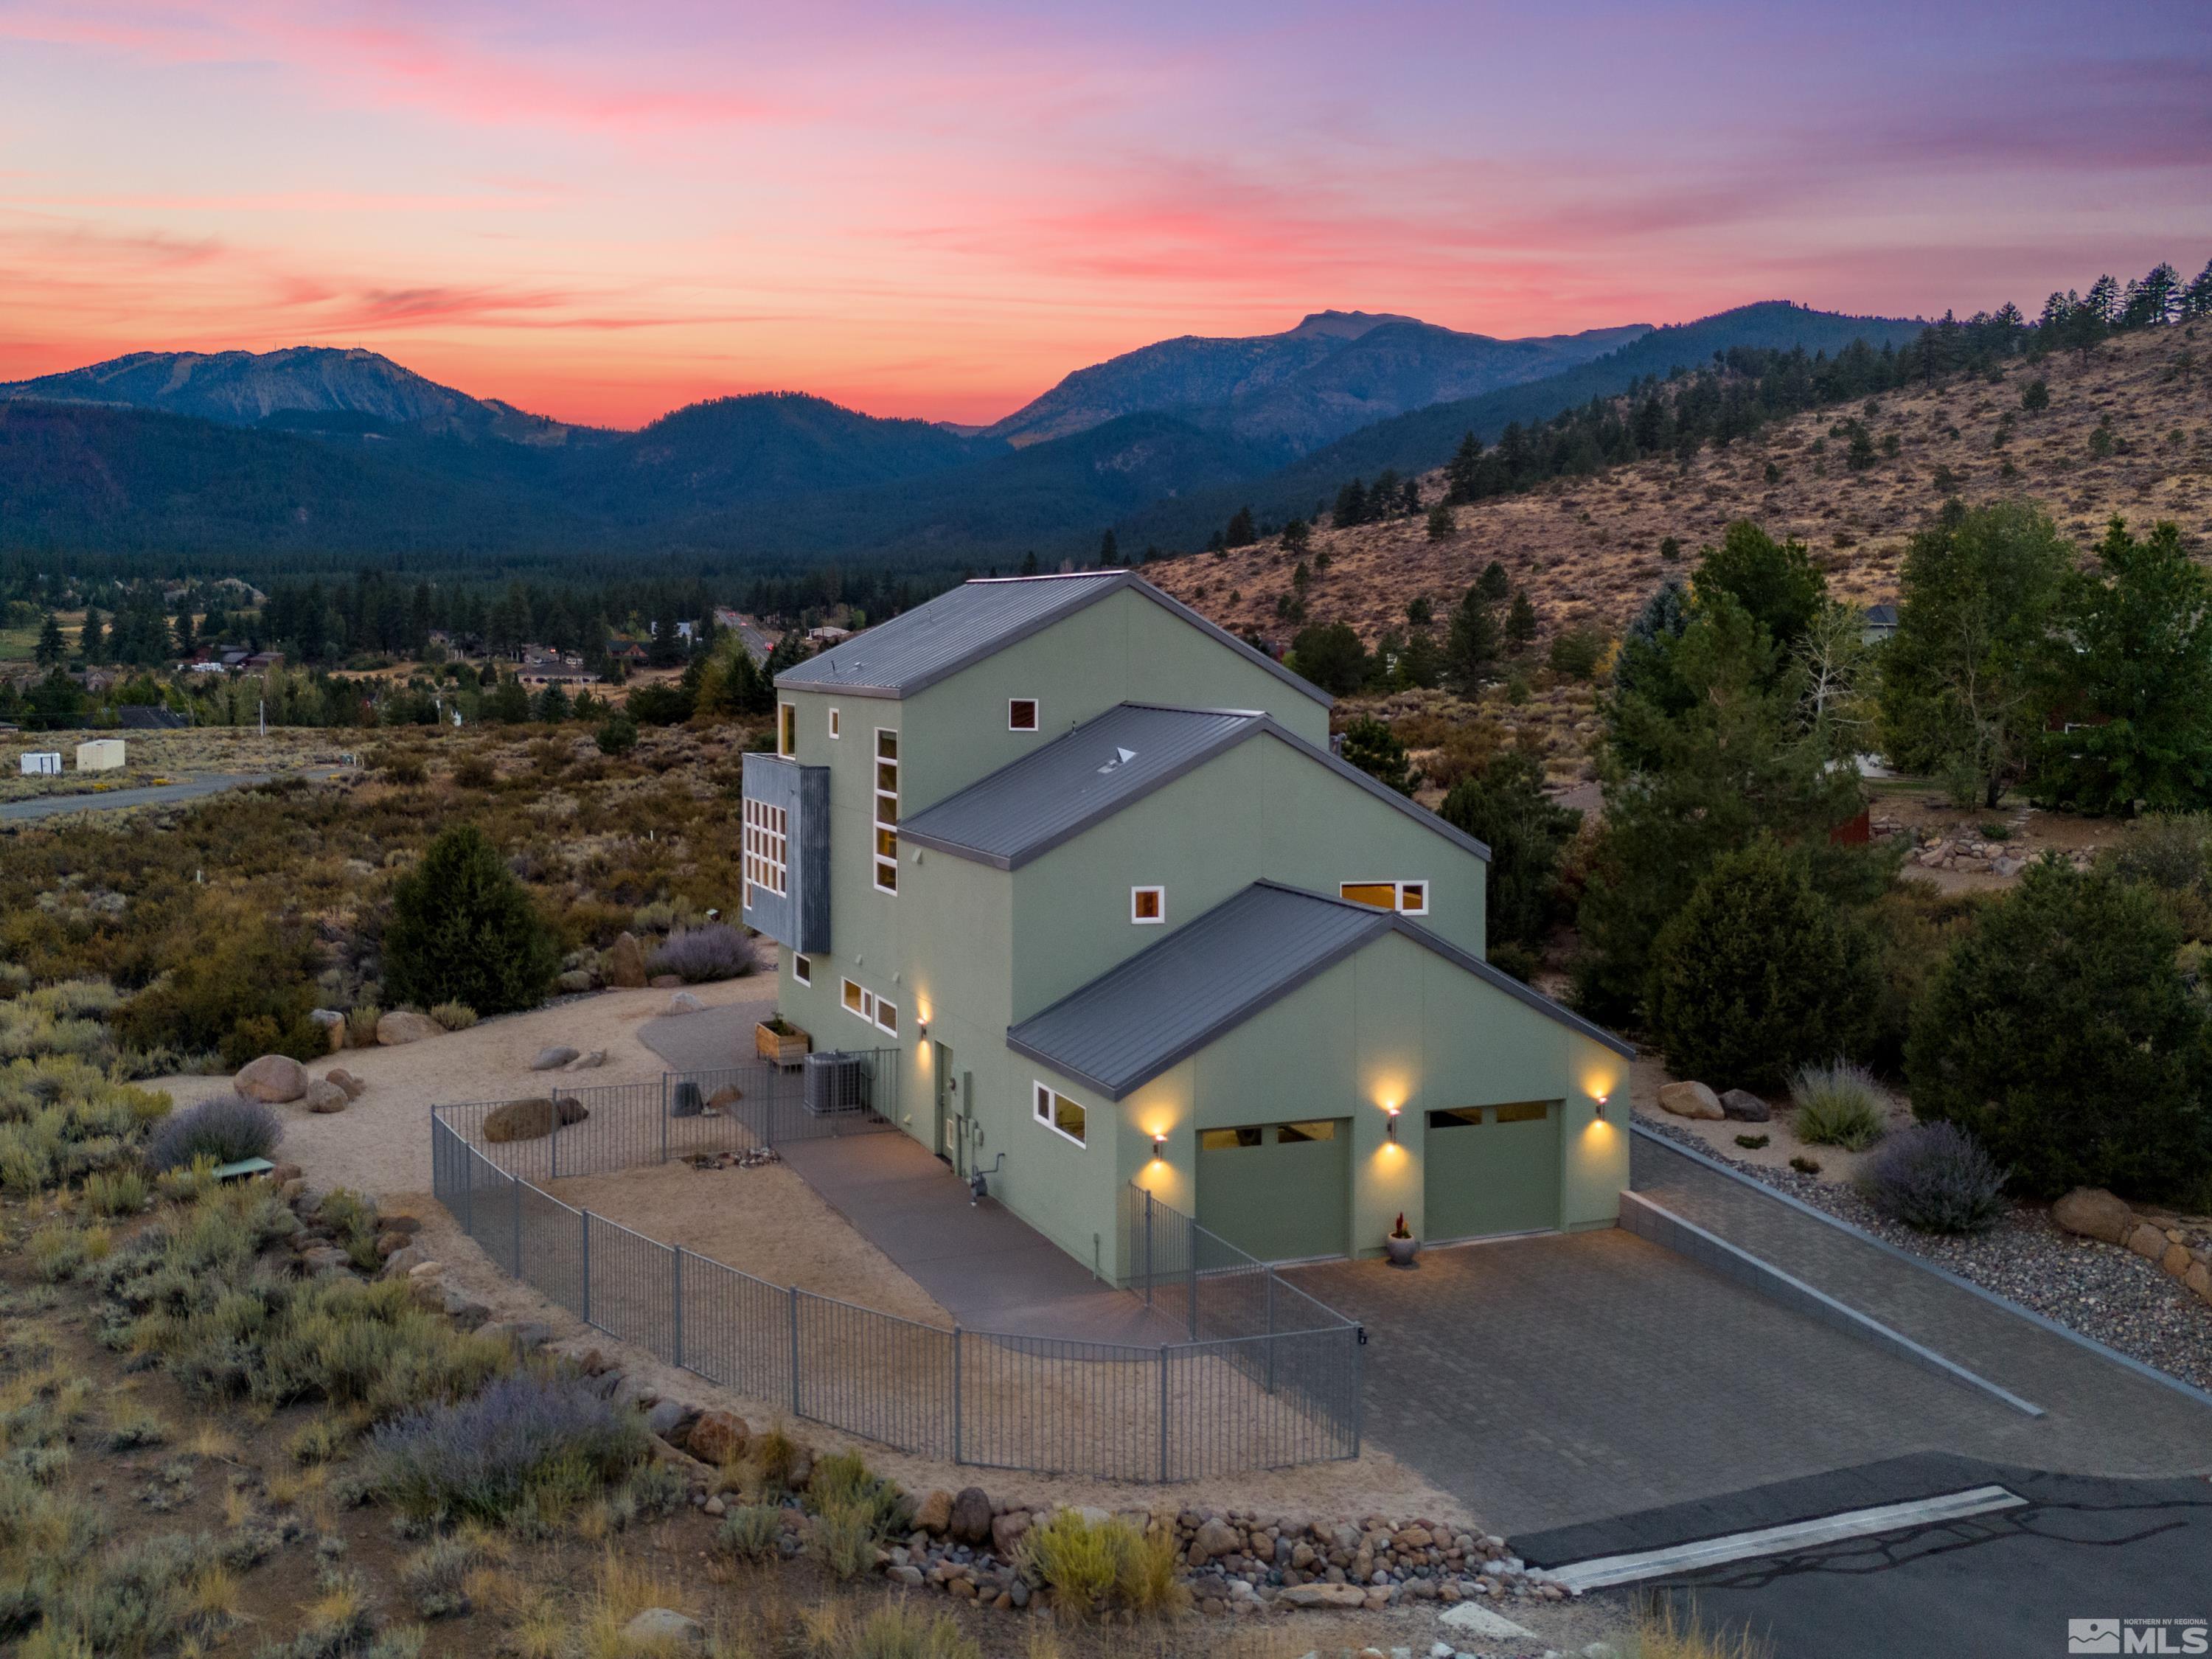
With stunning Mount Rose views. spanning 2, 833 sq. ft., this two-story home features 3 bedrooms, 3 baths, a lofted primary suite, and a versatile den. Luxury touches include bamboo floors, slab stonework, dual-zone HVAC, and Lutron blinds. Enjoy outdoor living on two expansive decks. No HOA restrictions offer endless possibilities. Minutes from top schools, shopping, hiking trails, and Lake Tahoe. A rare blend of sophistication and nature This two-story home spans 2, 833 square feet and boasts an open floor plan designed for both grand entertaining and serene everyday living. The interior exudes modern luxury, featuring solid bamboo floors throughout and striking slab stonework. The home includes three spacious bedrooms, three full baths, and a versatile den/office/workout room with custom built-in bookshelves. The primary suite is located in a stunning loft that overlooks the expansive living space and offers breathtaking, unobstructed views of the iconic Mount Rose. Wake up to the serene beauty of alpenglow in this lofted retreat, where the Virginia Range transforms into stunning hues of purple and rose at sunset. Natural light floods the home through expansive windows, enhancing the sense of openness and connection with the surrounding landscape. The home is equipped with newer (2018) dual-zone HVAC with a humidifier, on-demand tankless hot water, a water softener, and reverse osmosis drinking water, ensuring the utmost comfort and convenience. **Outdoor Living:** Set on
Interior Details
2833
3
3
Has Heating:
Yes
Heating Type:
Forced Air With Air Conditioning
Has Cooling:
Yes
Cooling Type:
Central
Has Fuel:
No
Fuel Type:
N/A
Has Basement:
No
Basement Type:
N/A
Has Flooring:
No
Flooring Type:
N/A
Has Fireplace:
Yes
Fireplace Type:
N/A
Property Details
75461
Yes
Yes
Type:
Garage, Attached
Location:
N/A
Status:
N/A
Number of Spaces:
4
No
No
No
No
No
No
No
Construction Details
N/A
Combination
N/A
Sawtooth
Metal
Tax History
Year
Amount
Land
Improvement
Percent Change
Assessment
2020
$5,584
$68,163
$129,774
--%
$197,937
2019
$5,421
$64,838
$126,545
--%
$191,383
2018
$5,261
$61,250
$123,591
--%
$184,841
2017
$5,104
$52,500
$123,713
--%
$176,213
2016
$4,976
$42,000
$127,395
--%
$169,395
2014
$4,820
$29,750
$123,771
--%
$153,521
2012
$4,319
$19,250
$115,098
--%
$134,348

Average Home Price in 89511
Nearby Properties
Zip Code
Price
Bed
Bath
Sqft
Lot
Sold Date
$1,149,000
$1,149,000
4 Beds
3 Baths
2,432 Sqft
108,900 Lot (sqft)
Sold 10/05/2026
$1,600,000
$1,600,000
3 Beds
3 Baths
2,833 Sqft
75,461 Lot (sqft)
Sold 10/05/2026
$1,249,000
$1,249,000
4 Beds
3 Baths
2,990 Sqft
49,801 Lot (sqft)
Sold 10/05/2026
$1,295,000
$1,295,000
4 Beds
3 Baths
2,602 Sqft
54,224 Lot (sqft)
Sold 10/05/2026







