Member Features
Find Real Estate Bargain!
Full foreclosure details
Home value, equity and ownership info
Find homes priced below market
Get full access with a FREE Account
Already a member?
$1,775,000
Listing Price2beds
1baths
2,975sqft
8,002sqft lot
1315 Thomas St, Point Pleasant Boro, NJ 08742
Member Features
Find Real Estate Bargain!
Full foreclosure details
Home value, equity and ownership info
Find homes priced below market
Get full access with a FREE Account
Already a member?
For Sale
Off Market
Home type
Price / sqft
Year built
Home Details
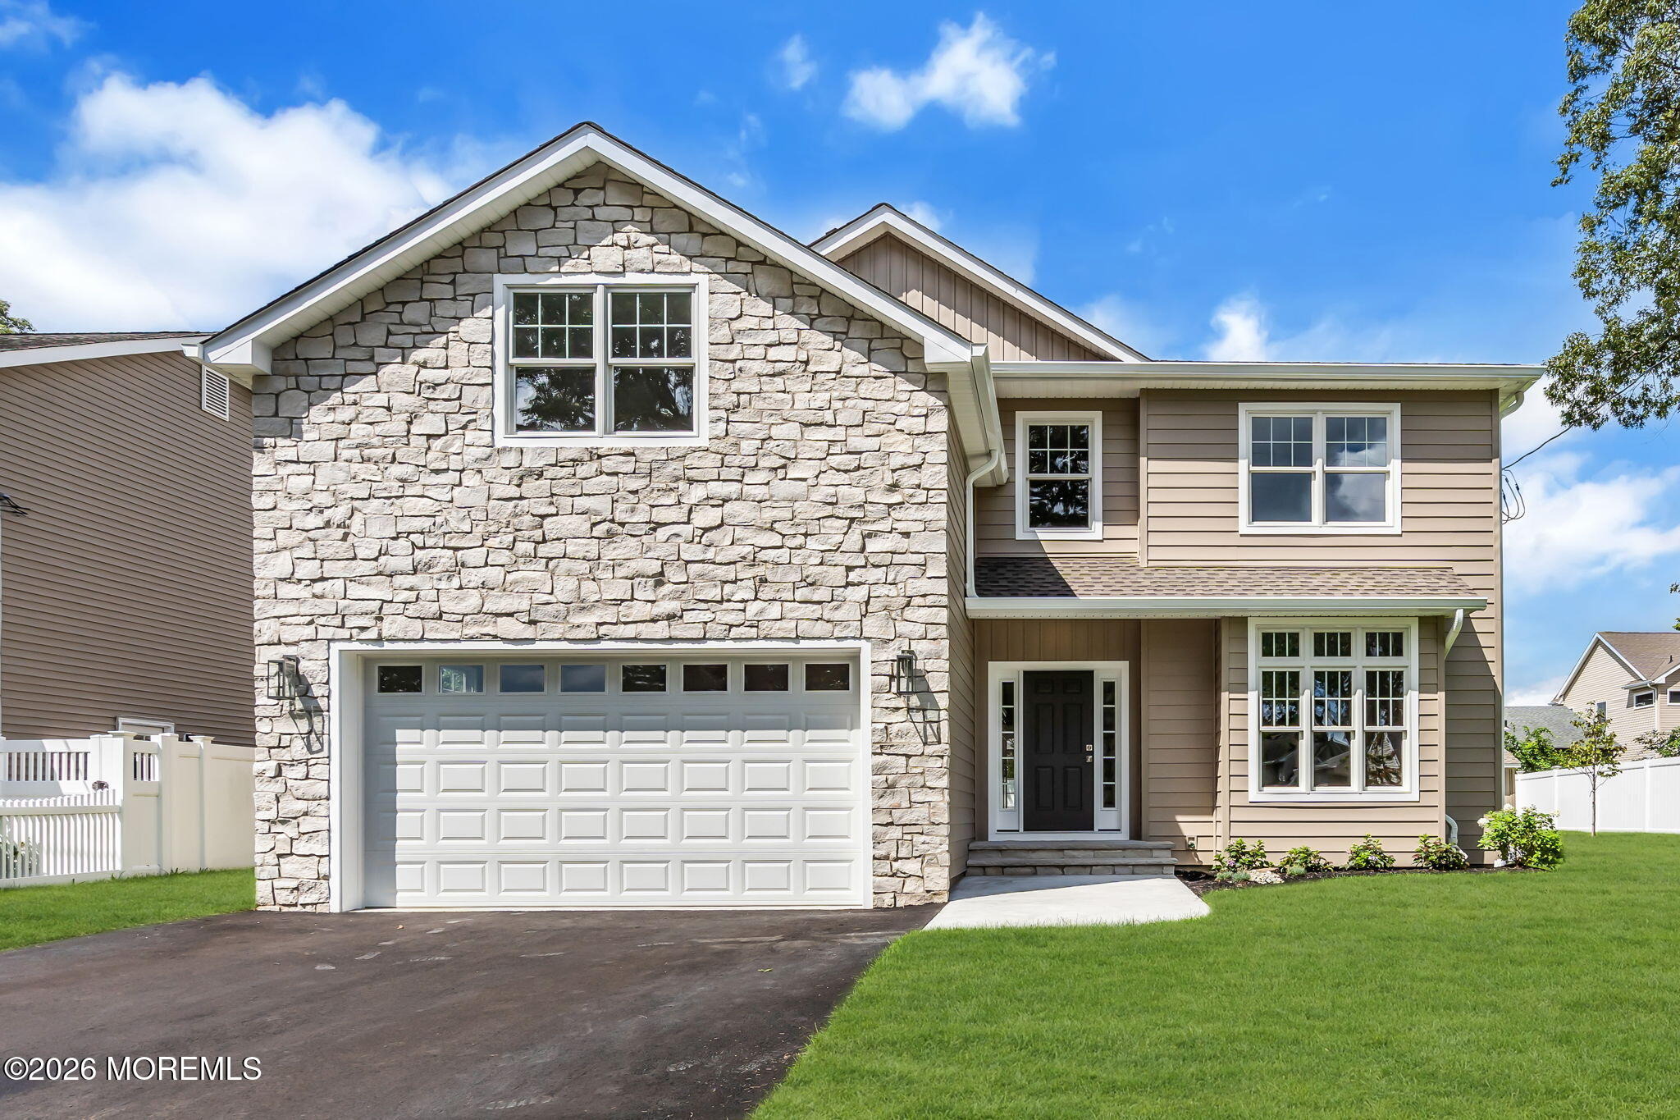
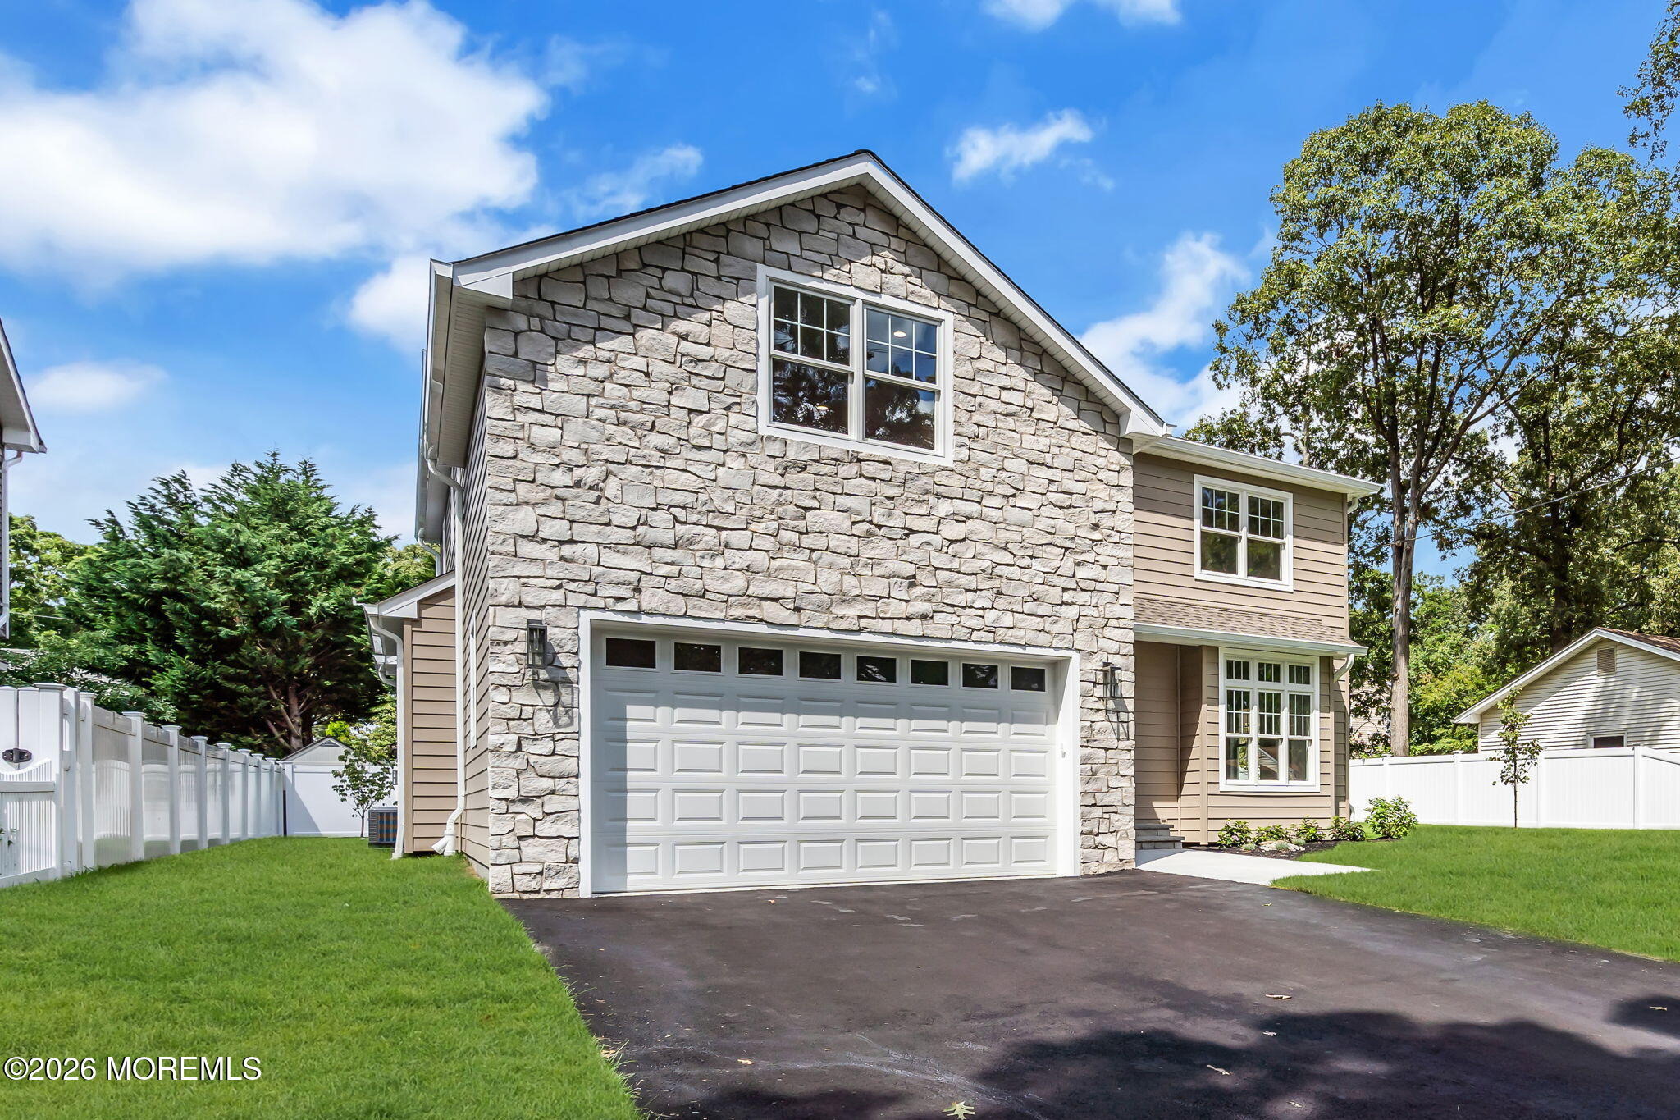
Welcome to this stunning brand-new construction home, ideally situated east of the canal in one of Point Pleasant's most desirable neighborhoods. Thoughtfully designed with exceptional craftsmanship and sophisticated modern finishes, this impressive residence offers five spacious bedrooms and three full bathrooms. The convenient first-floor bedroom provides exceptional flexibility for guests, multigenerational living, or a private home office. An elegant formal dining room, a beautifully appointed eat-in kitchen, and an inviting family room with a fireplace create the perfect setting for everyday living and entertaining. A full basement and attached two-car garage offer additional space, storage, and versatility. Outside, the generous backyard presents an incredible opportunity to create.. a private oasis tailored for entertaining and relaxation. Luxury, comfort, and modern design come together in this exceptional new home on a beautiful Point Pleasant street.
Interior Details
2975
2
1
Has Heating:
Yes
Heating Type:
Forced Air With Air Conditioning
Has Cooling:
No
Cooling Type:
N/A
Has Fuel:
Yes
Fuel Type:
Gas
Has Basement:
No
Basement Type:
Basement (unspecified)
Has Flooring:
No
Flooring Type:
N/A
Has Fireplace:
Yes
Fireplace Type:
N/A
Property Details
8002
No
No
Type:
N/A
Location:
N/A
Status:
N/A
Number of Spaces:
N/A
No
No
No
No
Yes
No
No
Construction Details
Cape Cod
N/A
N/A
Gable
Asbestos
Tax History
Year
Amount
Land
Improvement
Percent Change
Assessment
2020
$5,538
$200,000
$65,500
--%
$265,500
2019
$5,463
$200,000
$65,500
--%
$265,500
2018
$5,302
$200,000
$65,500
--%
$265,500
2017
$5,185
$200,000
$65,500
--%
$265,500
2016
$5,145
$200,000
$65,500
--%
$265,500
2013
$4,781
$200,000
$65,500
--%
$265,500
2013
$4,781
$200,000
$65,500
--%
$265,500
2012
$4,526
$200,000
$65,500
--%
$265,500

Average Home Price in 08742
Nearby Properties
Zip Code
Price
Bed
Bath
Sqft
Lot
Sold Date
$884,690
3 Beds
2 Baths
2,752 Sqft
7,601 Lot (sqft)
Sold 06/02/2026
$1,799,999
4 Beds
3 Baths
2,536 Sqft
5,001 Lot (sqft)
Sold 10/06/2026
$1,525,000
4 Beds
4 Baths
2,833 Sqft
5,001 Lot (sqft)
Sold 10/06/2026
$1,500,000
$1,500,000
2 Beds
1 Baths
2,668 Sqft
6,578 Lot (sqft)
Sold 10/06/2026
$1,155,480
4 Beds
3 Baths
2,602 Sqft
13,247 Lot (sqft)
Sold NaN/NaN/NaN
$1,775,000
$1,775,000
2 Beds
1 Baths
2,975 Sqft
8,002 Lot (sqft)
Sold 10/06/2026
$799,000
5 Beds
4 Baths
2,908 Sqft
9,801 Lot (sqft)
Sold 09/29/2026