Member Features
Find Real Estate Bargain!
Full foreclosure details
Home value, equity and ownership info
Find homes priced below market
Get full access with a FREE Account
Already a member?
$849,900
Listing Price4beds
4.5baths
4,132sqft
85,265sqft lot
1 Thistledown Ln, Paxton, MA 01612
Member Features
Find Real Estate Bargain!
Full foreclosure details
Home value, equity and ownership info
Find homes priced below market
Get full access with a FREE Account
Already a member?
For Sale
Off Market
Home type
Price / sqft
Year built
Home Details
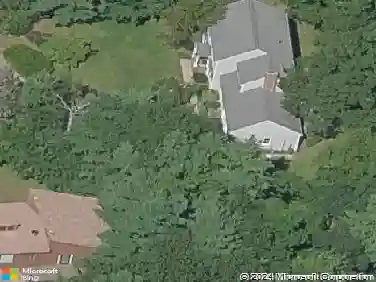
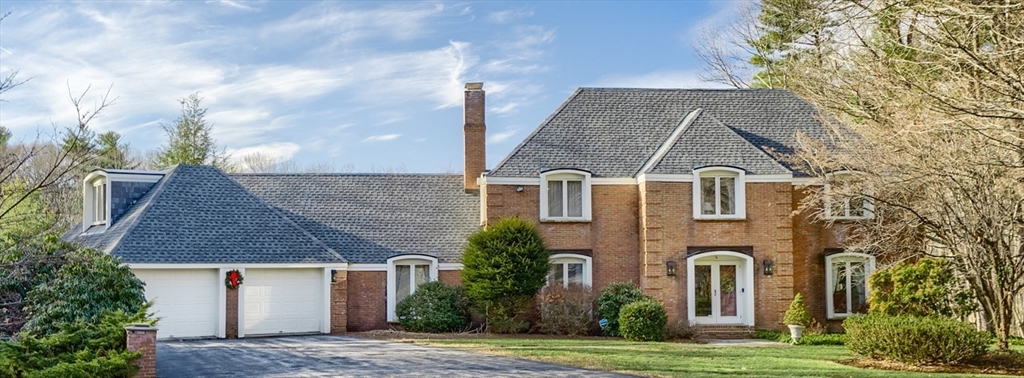
This exquisite custom built 14 room colonial will take your breath away upon entering the main foyer.The elegance, yet comforting feeling one gets meandering around the home with it's den, multiple family rooms, open and airy bright kitchen with skylighted bright dining area overlooking inground pool and cabana surrounded by open space and woods on a private street will make you want to sit and admire its amenities.Need an office away from it all? It has it. Want a private den for those quiet reading hours? It has it. Need a large living room and dining room for the holiday gatherings or office parties? It has it all. Lower level has a bar and kitchen area plus another family room and full bath. Need a work room set off by itself? It's here. Plus another garage around the back of the house for those lawn toys. Don't miss out on this once in a lifetime opportunity. Extra lot of 1.028 acs. is on separate deed. Plan bk 433, plan 41 Lot 57, frontage 105. Home being sold "as is".
Interior Details
4132
4
4.5
Has Heating:
Yes
Heating Type:
Forced Air With Air Conditioning
Has Cooling:
Yes
Cooling Type:
N/A
Has Fuel:
Yes
Fuel Type:
Oil
Has Basement:
No
Basement Type:
Basement (unspecified)
Has Flooring:
No
Flooring Type:
N/A
Has Fireplace:
Yes
Fireplace Type:
N/A
Property Details
85265
No
No
Type:
N/A
Location:
N/A
Status:
N/A
Number of Spaces:
N/A
N/A
N/A
N/A
N/A
N/A
N/A
N/A
Construction Details
Colonial
Brick
N/A
Gable
Slate
Tax History
Year
Amount
Land
Improvement
Percent Change
Assessment
2020
$14,180
$98,700
$620,000
--%
$718,700
2019
$14,013
$89,900
$620,000
--%
$709,900
2018
$13,463
$81,300
$577,700
--%
$659,000
2017
$13,145
$77,300
$567,400
--%
$644,700
2016
$12,298
$77,300
$520,000
--%
$597,300
2014
$11,646
$77,600
$490,200
--%
$567,800
2013
$12,234
$84,500
$552,000
--%
$636,500

Average Home Price in 01612
Nearby Properties
Zip Code
Price
Bed
Bath
Sqft
Lot
Sold Date
$849,900
$849,900
4 Beds
4.5 Baths
4,132 Sqft
85,265 Lot (sqft)
Sold 11/02/2026