Member Features
Find Real Estate Bargain!
Full foreclosure details
Home value, equity and ownership info
Find homes priced below market
Get full access with a FREE Account
Already a member?
$873,560
Listing Price4beds
2.5baths
2,676sqft
15,120sqft lot
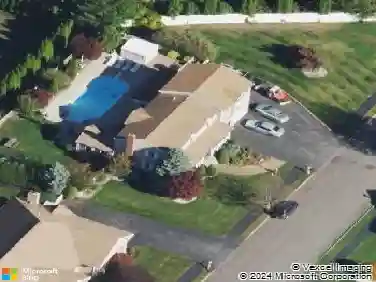
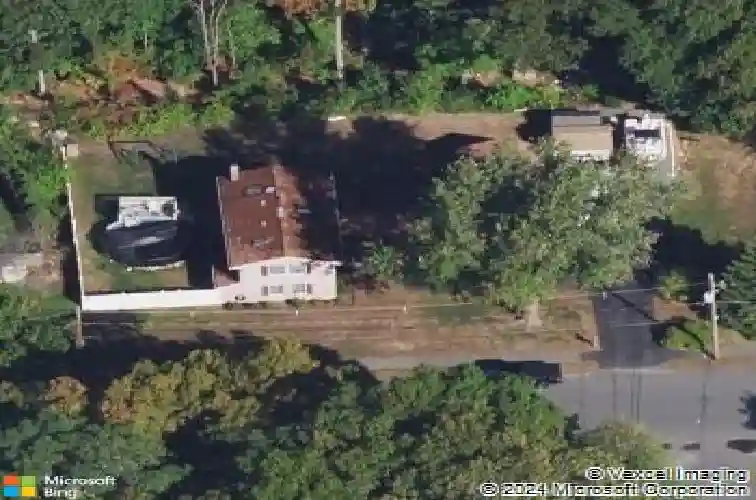
5 Theresa Rd, Peabody, MA 01960
Member Features
Find Real Estate Bargain!
Full foreclosure details
Home value, equity and ownership info
Find homes priced below market
Get full access with a FREE Account
Already a member?
For Sale
Off Market
Home type
Price / sqft
Year built
Home Details
BUYER ALERT! Located in the Burke School & Symphony Park neighborhood of West Peabody you will find this colonial home with a versatile floor plan offering a potential accessory unit or just plain grand living space for the family! Inviting living room with a corner fireplace, recessed lighting & walls of windows allowing natural sunlight to fill the room. Dining room that opens to the kitchen with skylights, recessed lighting, peninsular & access to oversized storage closet with laundry hook-up. Convenient first floor bedroom & half bath on the main level. Second floor offers a full bath & two spacious bedrooms both with skylights. Attached potential accessory unit with separate entrance with living room, huge walk-in storage area & bedroom with beamed cathedral ceilings, skylight, full bath with jacuzzi, W/D hook-up & sliding doors to exterior. This living area is just missing a kitchen set-up. You will love the partially fenced in back-yard with deck. CA & newer roof!
Interior Details
2676
4
2.5
Has Heating:
Yes
Heating Type:
Hot Water
Has Cooling:
Yes
Cooling Type:
N/A
Has Fuel:
Yes
Fuel Type:
Gas
Has Basement:
No
Basement Type:
N/A
Has Flooring:
No
Flooring Type:
N/A
Has Fireplace:
Yes
Fireplace Type:
N/A
Property Details
15120
No
No
Type:
N/A
Location:
N/A
Status:
N/A
Number of Spaces:
N/A
N/A
N/A
N/A
N/A
N/A
N/A
N/A
Construction Details
Ranch
Aluminum/vinyl
N/A
N/A
N/A
Tax History
Year
Amount
Land
Improvement
Percent Change
Assessment
2020
$5,748
$210,100
$325,100
--%
$535,200
2019
$5,441
$210,100
$284,100
--%
$494,200
2018
$5,196
$187,600
$265,800
--%
$453,400
2017
$5,151
$187,600
$250,400
--%
$438,000
2016
$4,993
$187,600
$231,300
--%
$418,900
2014
$4,621
$180,100
$192,600
--%
$372,700
2013
$4,594
$180,100
$203,400
--%
$383,500

Average Home Price in 01960
Nearby Properties
Zip Code
Price
Bed
Bath
Sqft
Lot
Sold Date
$979,081
$979,081
4 Beds
2.5 Baths
2,518 Sqft
15,564 Lot (sqft)
Sold 10/26/2026
$873,560
$873,560
4 Beds
2.5 Baths
2,676 Sqft
15,120 Lot (sqft)
Sold 10/27/2026
$986,220
$986,220
3 Beds
2.5 Baths
2,484 Sqft
15,002 Lot (sqft)
Sold 10/26/2026