

Member Features
Find Real Estate Bargain!
Full foreclosure details
Home value, equity and ownership info
Find homes priced below market
Get full access with a FREE Account
Already a member?
$1,800,000
Listing Price4beds
6baths
5,977sqft
53,579sqft lot
211 The Falls Dr, Sunnyvale, TX 75182
Member Features
Find Real Estate Bargain!
Full foreclosure details
Home value, equity and ownership info
Find homes priced below market
Get full access with a FREE Account
Already a member?
For Sale
Off Market
Home type
Price / sqft
Year built
Home Details
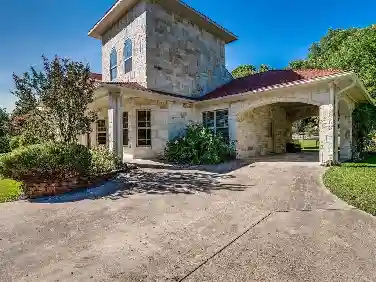
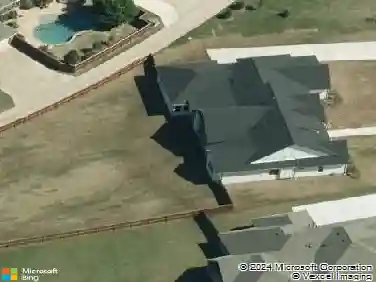
Set on 1.23 acres in desirable Sunnyvale ISD, this single-story Paul Taylor custom home balances luxury with livability. From the moment you enter, youre greeted by striking barrel ceilings accented with a custom Italian marble design, sparkling glass bead chandeliers, and hand-scraped hardwoods. Wood beams, crown moulding, and plantation shutters carry a sense of sophistication throughout the space. The tree-lined backyard creates a private retreat complete with a pool, outdoor kitchen, fireplace, and travertine decking. The spacious kitchen features granite countertops, stainless steel appliances, a 6-burner gas cooktop with pot filler, double ovens, a huge island, a butlers pantry with LED cabinet lighting, and a pantry with abundant shelving. The living area boasts a wall of windows overlooking the backyard and a stone fireplace. The private, spacious primary suite offers gorgeous views of the backyard and a gas log fireplace. The en-suite bathroom features a glass bead chandelier, three vanities with Italian marble stain, and a built-in 32-inch MirrorVue TV. The suite also offers a separate soaking tub, a large walk-through shower with dual shower heads, and a custom closet with a built-in dresser, extensive shelving, and its own washer and dryer.The additional bedrooms each include a full bath and walk-in closet. Entertain with ease in the game room featuring built-ins, a wine rack, sink, microwave, and mini fridge. Relax with TV or movies in the separate media room.Add
Interior Details
5977
4
6
Has Heating:
Yes
Heating Type:
Central
Has Cooling:
Yes
Cooling Type:
Central
Has Fuel:
No
Fuel Type:
N/A
Has Basement:
No
Basement Type:
No Basement
Has Flooring:
No
Flooring Type:
N/A
Has Fireplace:
Yes
Fireplace Type:
N/A
Property Details
53579
No
No
Type:
Garage, Attached
Location:
N/A
Status:
N/A
Number of Spaces:
4
N/A
N/A
N/A
N/A
N/A
N/A
N/A
Construction Details
N/A
Brick Veneer
N/A
Hip
Composition Shingle
Tax History
Year
Amount
Land
Improvement
Percent Change
Assessment
2019
$19,321
$123,000
$633,730
--%
$756,730
2019
$19,321
$123,000
$633,730
--%
$756,730
2018
$17,911
$123,000
$568,730
--%
$691,730
2017
$17,914
$123,000
$568,730
--%
$691,730
2016
$6,122
$123,000
$123,030
--%
$246,030
2014
$3,040
$123,000
$0
--%
$123,000
2013
$3,027
$123,000
$0
--%
$123,000

Average Home Price in 75182
Nearby Properties
Zip Code
Price
Bed
Bath
Sqft
Lot
Sold Date
$1,350,000
$1,350,000
6 Beds
5 Baths
6,581 Sqft
55,757 Lot (sqft)
Sold 10/26/2026
Calculators
Mortgage
Mortgage Calculator
Details for 211 THE FALLS DR
Property Debt
Foreclosure Contact Details
Similar Homes Nearby

Guides for The Falls Dr

Dallas real estate market trends continues to be a robust although house prices have fluctuated over the course of the year.


