
Member Features
Find Real Estate Bargain!
Full foreclosure details
Home value, equity and ownership info
Find homes priced below market
Get full access with a FREE Account
Already a member?
$475,000
Listing Price2beds
1.5baths
1,842sqft
247,195sqft lot
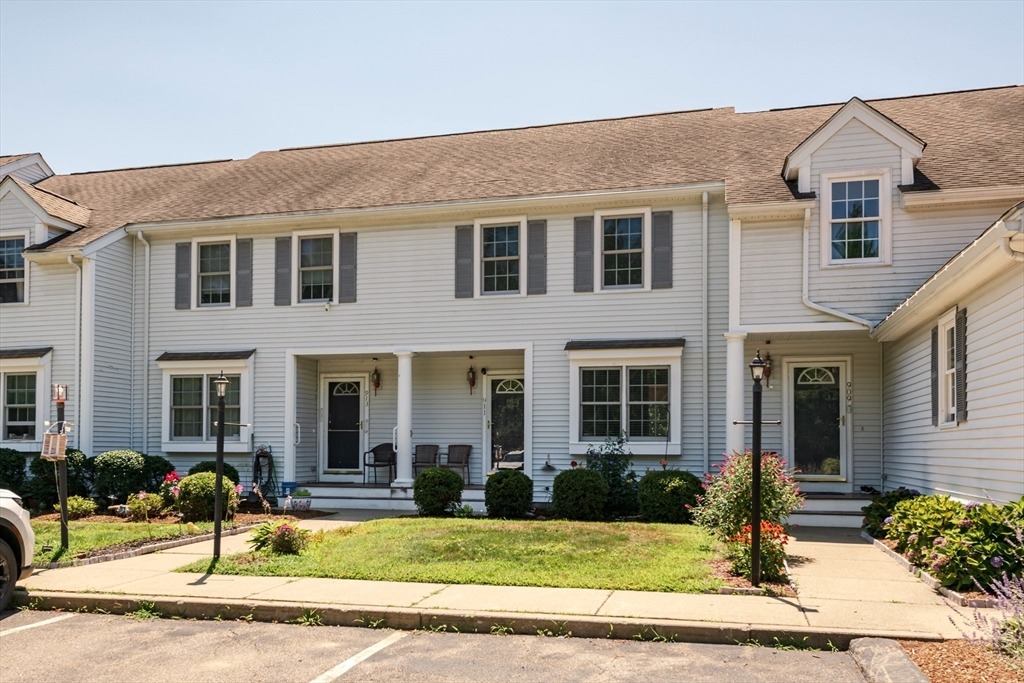
911 Thayer St, Abington, MA 02351
Member Features
Find Real Estate Bargain!
Full foreclosure details
Home value, equity and ownership info
Find homes priced below market
Get full access with a FREE Account
Already a member?
For Sale
Off Market
Home type
Price / sqft
Year built
Home Details
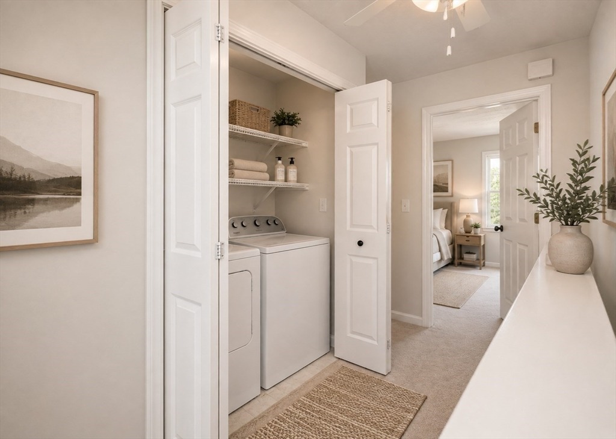
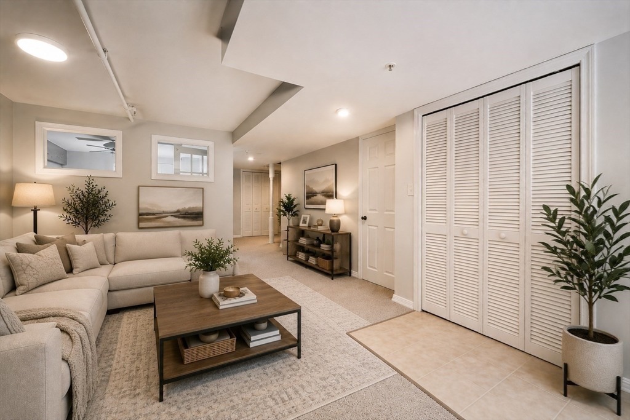
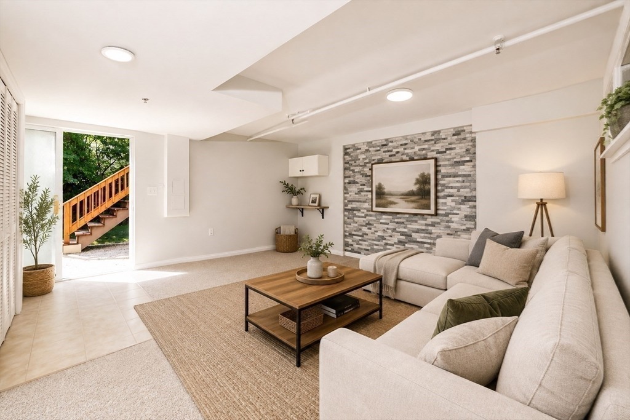
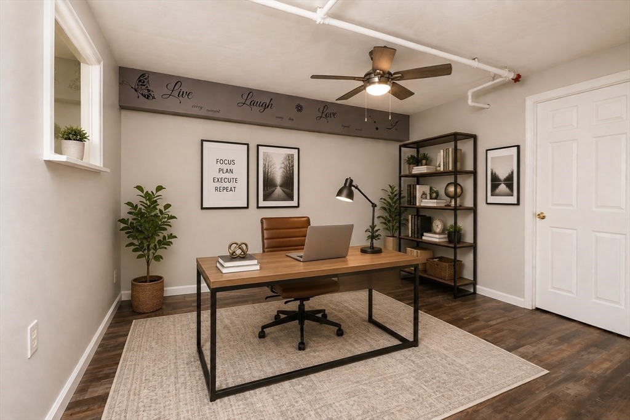
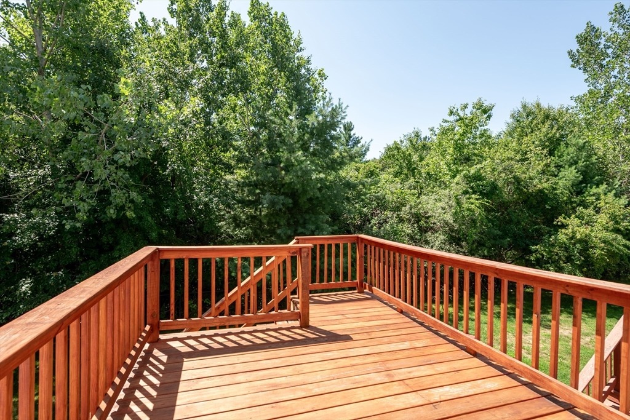
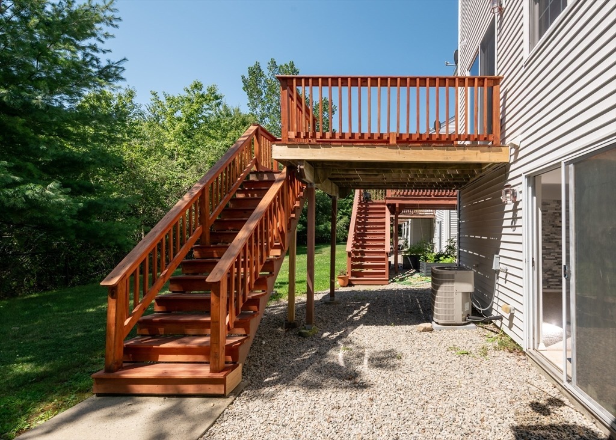
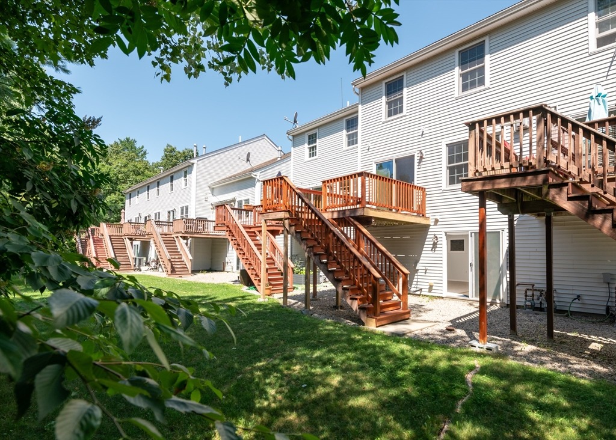
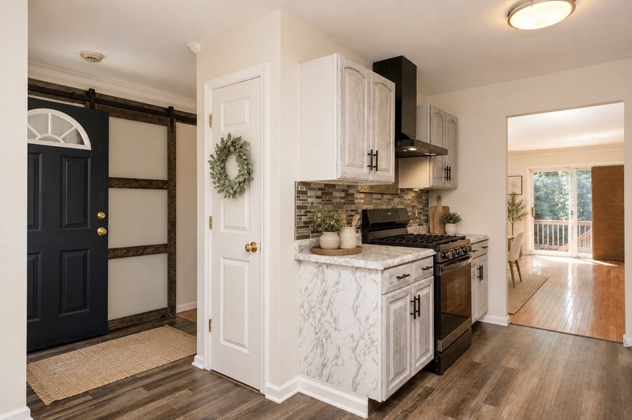
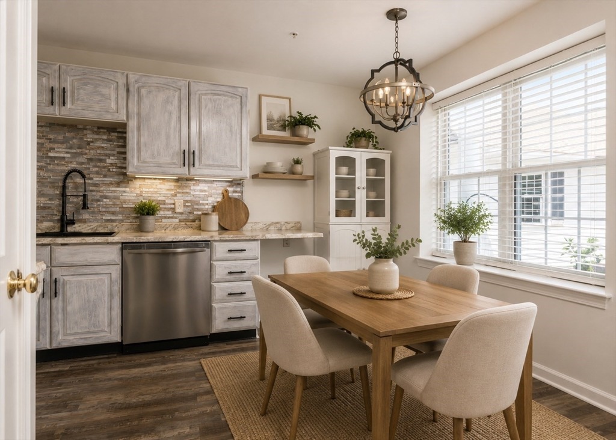
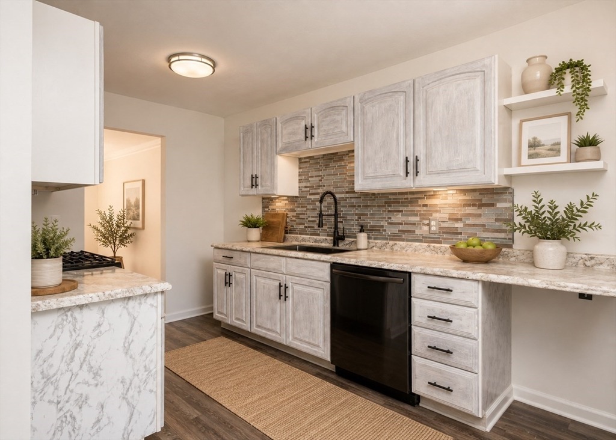
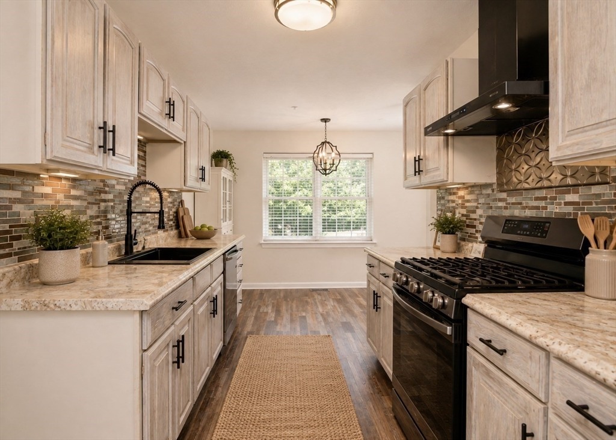
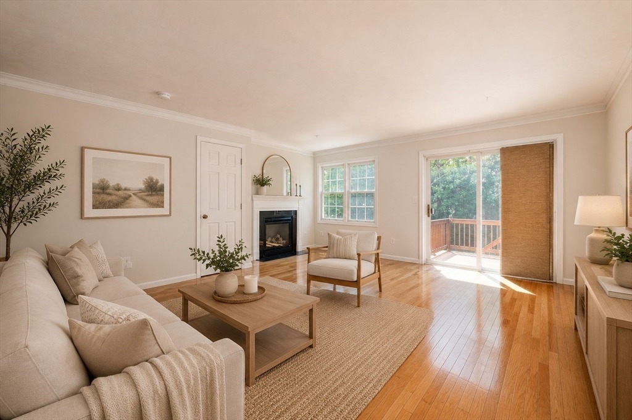
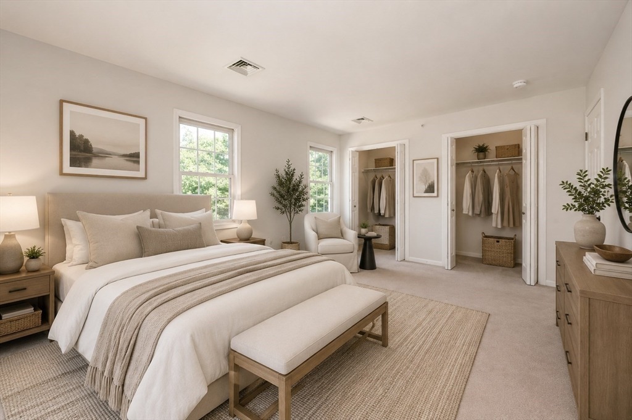
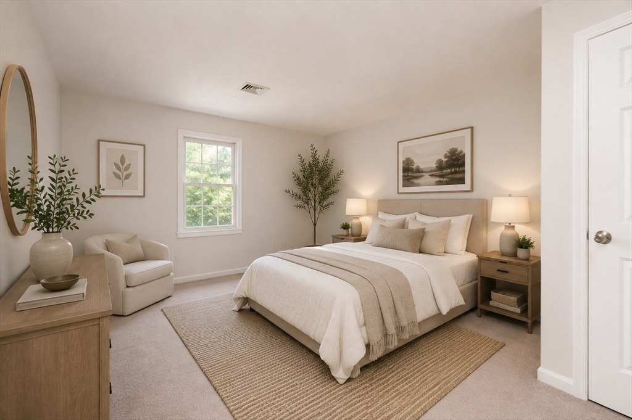
Welcome home to Bedford Woods, where comfort, space, and convenience come together in the heart of Abington. This move-in ready townhome is a second chance to find a home that truly fits, and it is ready for its next chapter. At the heart of the home, the kitchen delivers both style and function, with generous cabinetry for all your storage needs and stone-look countertops that bring a polished, modern feel to everyday cooking. A stylish backsplash adds a thoughtful finishing touch, while the adjoining dining area, filled with natural light, makes the space ideal for morning coffee or entertaining guests over dinner. The living room offers beautiful hardwood floors and a cozy gas fireplace, with direct access to the deck for effortless indoor-outdoor living. It is a layout built for both quiet evenings and lively gatherings. The bedrooms are generously sized, giving you flexibility for family, guests, or the versatility for any season of life. The finished lower level adds valuable extra living space, ideal as a media room, playroom, fitness area, or home office. In-home laundry and ample storage round out the everyday convenience. Set back within the Bedford Woods community, this townhome offers both privacy and welcoming neighbors, a balance that is harder to find than it sounds. Come see the possibilities in person, and imagine your next chapter here. I would love to walk you through, reach out to me and let's find your way home.
Interior Details
1842
2
1.5
Has Heating:
Yes
Heating Type:
Forced Air With Air Conditioning
Has Cooling:
Yes
Cooling Type:
N/A
Has Fuel:
Yes
Fuel Type:
Gas
Has Basement:
No
Basement Type:
Basement (unspecified)
Has Flooring:
No
Flooring Type:
N/A
Has Fireplace:
Yes
Fireplace Type:
N/A
Property Details
247195
No
No
Type:
N/A
Location:
N/A
Status:
N/A
Number of Spaces:
N/A
N/A
N/A
N/A
N/A
N/A
N/A
N/A
Construction Details
Condo/apartment
Aluminum/vinyl
N/A
Gable
Asphalt
Tax History
Year
Amount
Land
Improvement
Percent Change
Assessment
2021
$5,112
$0
$310,200
--%
$310,200
2020
$4,898
$0
$288,100
--%
$288,100
2019
$4,768
$0
$274,200
--%
$274,200
2018
$4,503
$0
$252,700
--%
$252,700
2017
$4,543
$0
$247,600
--%
$247,600
2015
$3,874
$0
$227,900
--%
$227,900
2014
$3,701
$0
$215,300
--%
$215,300
2013
$3,578
$0
$216,200
--%
$216,200

Average Home Price in 02351
Nearby Properties
Zip Code
Price
Bed
Bath
Sqft
Lot
Sold Date
$475,000
$475,000
2 Beds
1.5 Baths
1,842 Sqft
247,195 Lot (sqft)
Sold 10/27/2026