Member Features
Find Real Estate Bargain!
Full foreclosure details
Home value, equity and ownership info
Find homes priced below market
Get full access with a FREE Account
Already a member?
$230,000
Listing Price4beds
1baths
1,372sqft
8,059sqft lot
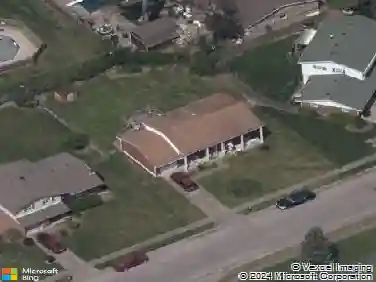
1911 Tennyson Dr, Clarksville, IN 47129
Member Features
Find Real Estate Bargain!
Full foreclosure details
Home value, equity and ownership info
Find homes priced below market
Get full access with a FREE Account
Already a member?
For Sale
Off Market
Home type
Price / sqft
Year built
Home Details
Welcome home to this beautifully maintained 4-bedroom, 1-bath residence nestled in a quiet, established neighborhood. Offering a spacious layout, this home features a large living room perfect for relaxing or entertaining. The updated kitchen is equipped with quartz countertops and stainless steel appliances, modern finishes, and ample space for meal preparation and gathering. This home offers a split floor plan along with a generously sized primary bedroom that provides a comfortable retreat. Step outside to enjoy the back patio, ideal for outdoor dining, morning coffee, or evening relaxation. The fenced backyard provides privacy and plenty of room for pets, play, or gardening. Conveniently located near shopping, restaurants, and major highways, this home combines comfort, functionality, and accessibility. Don't miss the opportunity to make this move-in-ready property your next home! Sq ft & rm sz approx.
Interior Details
1372
4
1
Has Heating:
Yes
Heating Type:
Central
Has Cooling:
Yes
Cooling Type:
Central
Has Fuel:
Yes
Fuel Type:
Gas
Has Basement:
No
Basement Type:
No Basement
Has Flooring:
No
Flooring Type:
N/A
Has Fireplace:
Yes
Fireplace Type:
N/A
Property Details
8059
Yes
Yes
Type:
N/A
Location:
N/A
Status:
N/A
Number of Spaces:
N/A
N/A
N/A
N/A
N/A
N/A
N/A
N/A
Construction Details
N/A
N/A
N/A
N/A
Asphalt
Tax History
Year
Amount
Land
Improvement
Percent Change
Assessment
2019
$697
$22,900
$63,700
--%
$86,600
2019
$697
$22,900
$58,700
--%
$81,600
2018
$544
$22,900
$53,900
--%
$76,800
2017
$465
$22,900
$49,700
--%
$72,600
2016
$430
$22,900
$47,100
--%
$70,000

Average Home Price in 47129
Nearby Properties
Zip Code
Price
Bed
Bath
Sqft
Lot
Sold Date
$221,104
$221,104
3 Beds
1.5 Baths
1,274 Sqft
8,189 Lot (sqft)
Sold 10/03/2026
$116,178
3 Beds
2 Baths
1,524 Sqft
7,144 Lot (sqft)
Sold 08/01/2026
$145,728
3 Beds
1.5 Baths
1,288 Sqft
9,757 Lot (sqft)
Sold 10/27/2026
$261,155
$261,155
3 Beds
2 Baths
1,516 Sqft
9,583 Lot (sqft)
Sold 10/26/2026
$166,632
4 Beds
1 Baths
1,200 Sqft
7,187 Lot (sqft)
Sold 10/27/2026
$237,900
4 Beds
2 Baths
1,451 Sqft
7,187 Lot (sqft)
Sold 10/27/2026
$95,012
3 Beds
1 Baths
1,320 Sqft
6,795 Lot (sqft)
Sold 10/27/2026
$230,000
4 Beds
1 Baths
1,372 Sqft
8,059 Lot (sqft)
Sold 10/26/2026
$231,111
3 Beds
1 Baths
1,344 Sqft
10,062 Lot (sqft)
Sold 10/26/2026