
Member Features
Find Real Estate Bargain!
Full foreclosure details
Home value, equity and ownership info
Find homes priced below market
Get full access with a FREE Account
Already a member?
$875,000
Listing Price4beds
3baths
2,358sqft
12,845sqft lot
823 Tennyson Dr, Charlotte, NC 28208
Member Features
Find Real Estate Bargain!
Full foreclosure details
Home value, equity and ownership info
Find homes priced below market
Get full access with a FREE Account
Already a member?
For Sale
Off Market
Home type
Price / sqft
Year built
Home Details
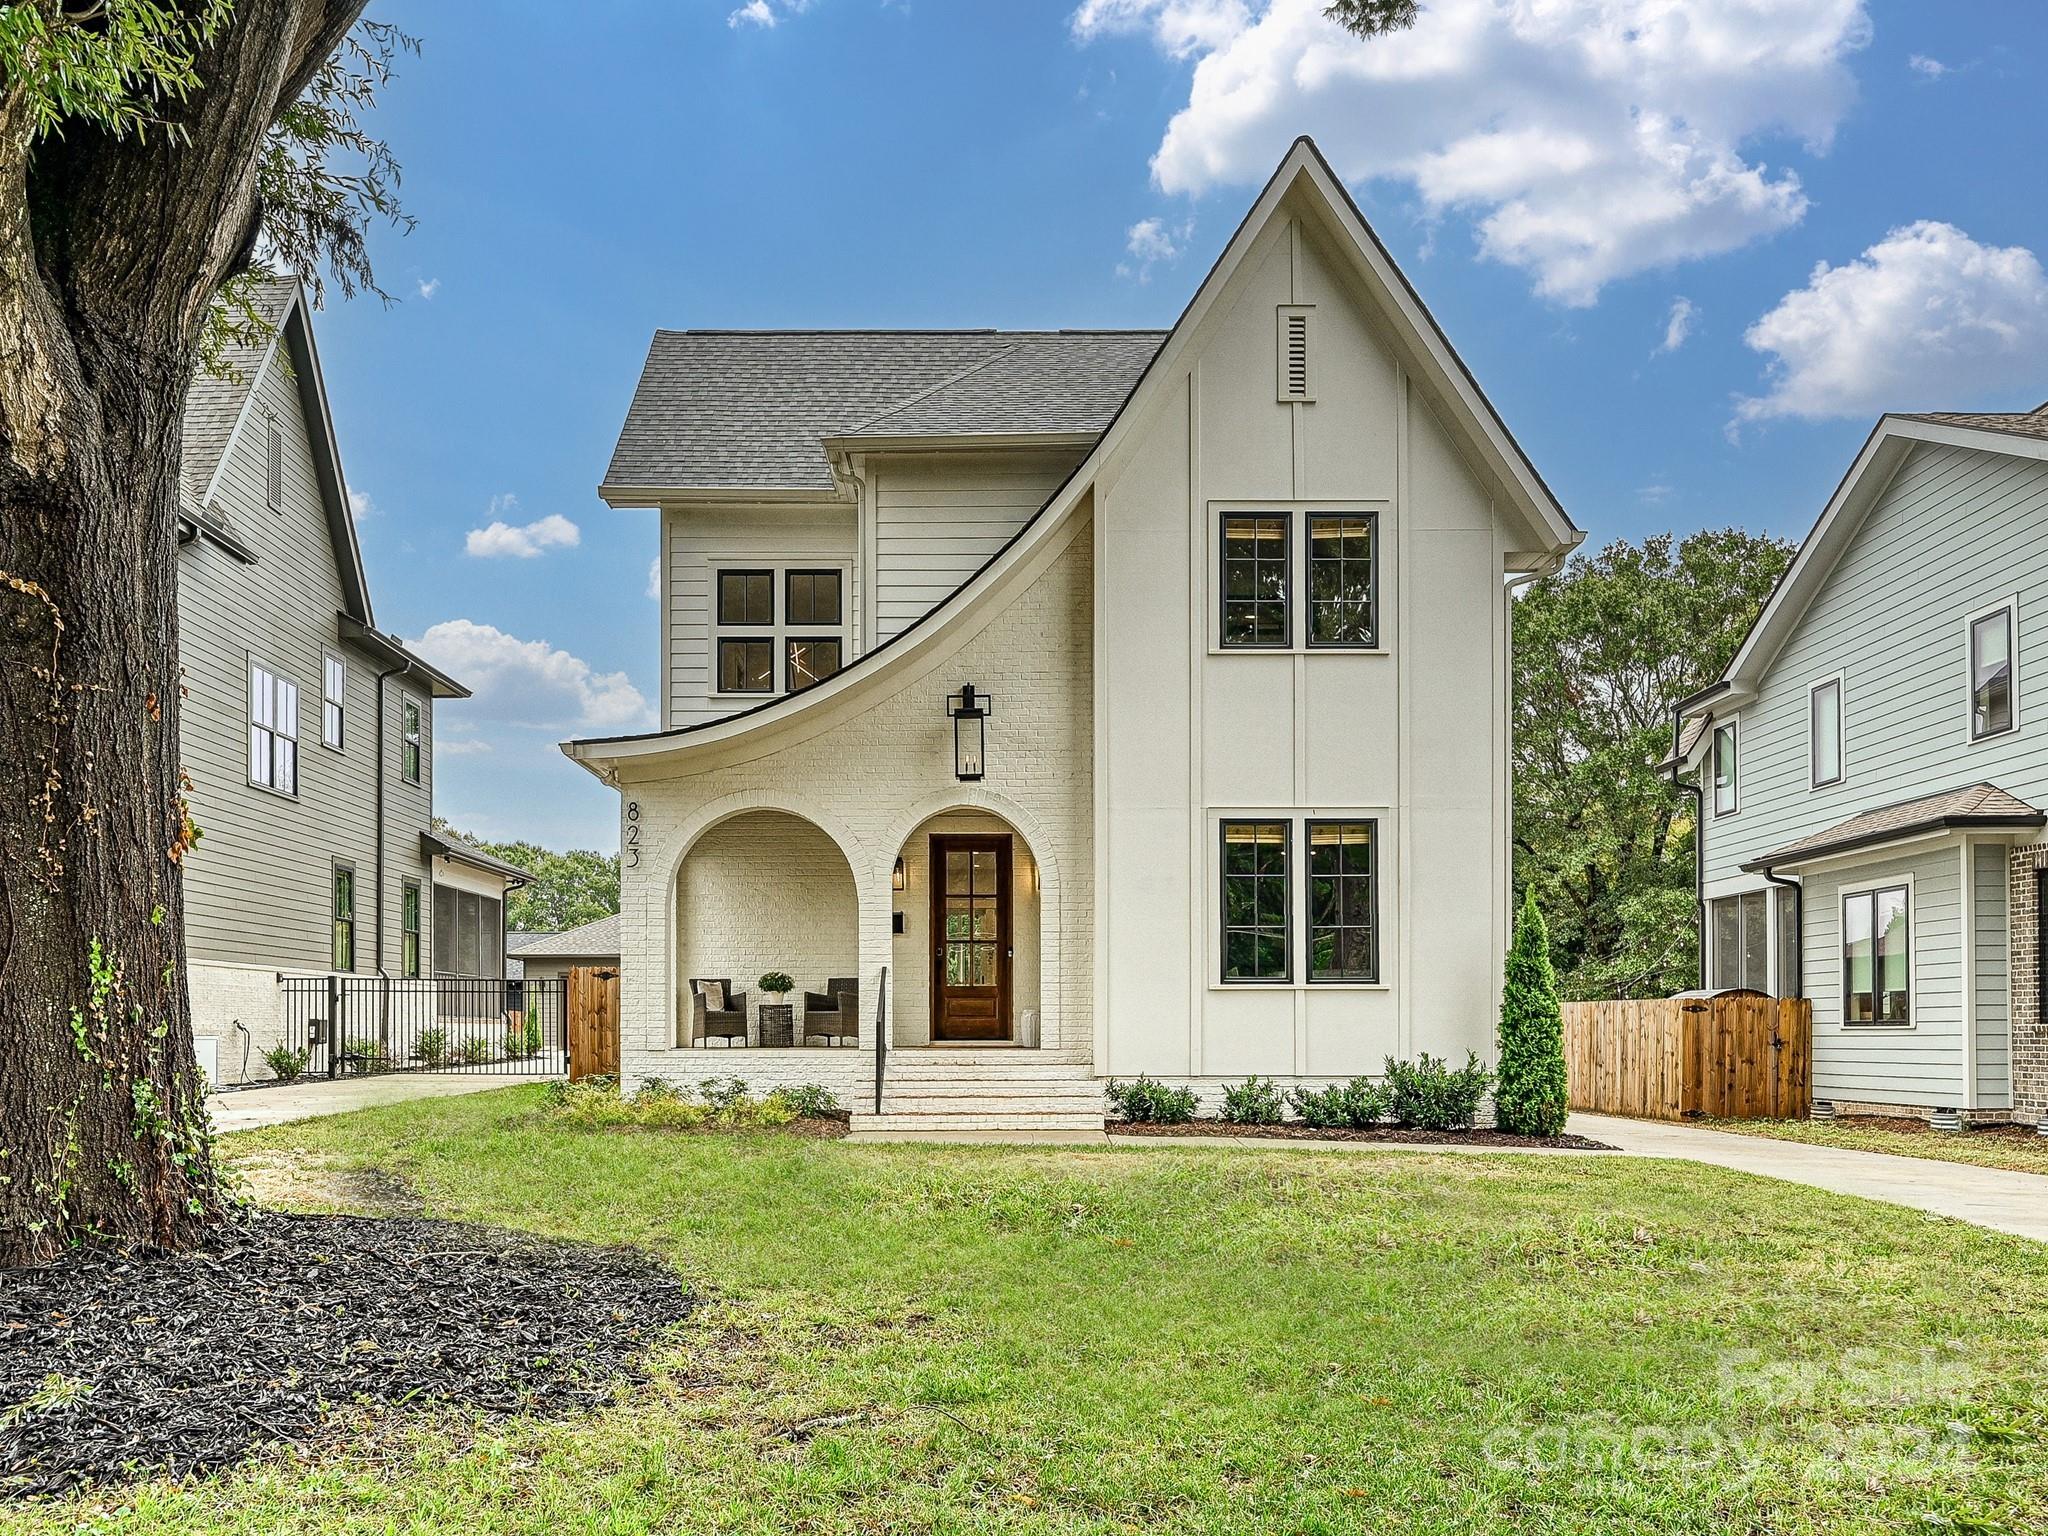
Modern, white painted brick, tudor-style home located in the oh-so hot Enderly Park neighborhood! At just 2 years old, this home will wow you from the front yard! Drenched in luxury designer finishes, 823 Tennyson Dr offers a desirable open-floor plan, gleaming hardwood floors, bedroom (& full bath) on the main level, tall ceilings, and a kitchen any chef would love. Special details, such as the kitchen's Venetian plaster vent hood, color-drenched bedroom/office, and tongue & groove porch ceilings, really set this one apart from all others! This home was designed for entertaining--Bring the outside in by opening the glass, accordion-style doors between the family room and screened-in back porch! The backyard is already fenced and equipped with an electric gate.
Interior Details
2358
4
3
Has Heating:
Yes
Heating Type:
Forced Air
Has Cooling:
Yes
Cooling Type:
Central
Has Fuel:
Yes
Fuel Type:
Gas
Has Basement:
No
Basement Type:
N/A
Has Flooring:
No
Flooring Type:
N/A
Has Fireplace:
No
Fireplace Type:
N/A
Property Details
12845
No
No
Type:
N/A
Location:
N/A
Status:
N/A
Number of Spaces:
N/A
N/A
N/A
N/A
N/A
N/A
N/A
N/A
Construction Details
N/A
Fiber Cement Siding (hardi-board/hardi-plank)
Raised (unspecified)
N/A
N/A
Tax History
Year
Amount
Land
Improvement
Percent Change
Assessment

Average Home Price in 28208
Nearby Properties
Zip Code
Price
Bed
Bath
Sqft
Lot
Sold Date
$662,485
$662,485
4 Beds
2.5 Baths
2,330 Sqft
6,142 Lot (sqft)
Sold 06/17/2026
$650,000
$650,000
3 Beds
3 Baths
2,275 Sqft
9,983 Lot (sqft)
Sold 07/10/2025
$794,900
$794,900
5 Beds
3 Baths
2,563 Sqft
8,276 Lot (sqft)
Sold 09/29/2026
$875,000
$875,000
4 Beds
3 Baths
2,358 Sqft
12,845 Lot (sqft)
Sold 09/29/2026
$949,000
$949,000
3 Beds
2.5 Baths
2,364 Sqft
9,932 Lot (sqft)
Sold 10/05/2026
$700,000
5 Beds
4 Baths
2,094 Sqft
10,890 Lot (sqft)
Sold 09/29/2026
$699,000
4 Beds
3 Baths
2,170 Sqft
10,890 Lot (sqft)
Sold 10/05/2026
$475,000
3 Beds
2 Baths
2,086 Sqft
13,504 Lot (sqft)
Sold 10/05/2026






