Member Features
Find Real Estate Bargain!
Full foreclosure details
Home value, equity and ownership info
Find homes priced below market
Get full access with a FREE Account
Already a member?
$1,790,000
Listing Price3beds
3baths
2,820sqft
6,000sqft lot
36 Tennis Club Dr, Danville, CA 94506
Member Features
Find Real Estate Bargain!
Full foreclosure details
Home value, equity and ownership info
Find homes priced below market
Get full access with a FREE Account
Already a member?
For Sale
Off Market
Home type
Price / sqft
Year built
Home Details
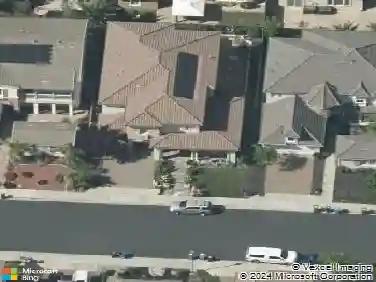
Welcome to 36 Tennis Club Drive, nestled within the exclusive gated enclave of 30 homes in the coveted Tennis Villas at Blackhawk. This stunning 2,820 sq ft residence offers a perfect blend of elegance and functionality. As you step inside, you are greeted by the homes impressive architecture, characterized by its seamless integration of indoor and outdoor living spaces. The open-concept floorplan is highlighted by tranquil views, offering a peaceful retreat. The spacious living room features a stone fireplace & large windows that bathe the area in natural light. The kitchen is equipped with a walk-in pantry & high-end appliances, including a GE Monogram wine cooler, perfect for entertaining. This home boasts three bedrooms, including a versatile 3rd bedroom/office complete with desk and closet organizers. The primary is a sanctuary of its own, situated on the second floor for added privacy. It features custom cabinets and a luxurious, spa-like bath with a large walk-in closet & flex space ideal for exercise or creative pursuits. The meticulous grounds include an expansive deck, and lush grassy areas which further enhance the appeal of this extraordinary property. Some of the many highlights include soaring ceilings, skylights, motorized shades, and a dedicated golf cart garage.
Interior Details
2820
3
3
Has Heating:
No
Heating Type:
N/A
Has Cooling:
Yes
Cooling Type:
Central
Has Fuel:
No
Fuel Type:
N/A
Has Basement:
No
Basement Type:
N/A
Has Flooring:
No
Flooring Type:
N/A
Has Fireplace:
Yes
Fireplace Type:
N/A
Property Details
6000
No
No
Type:
Garage, Attached
Location:
N/A
Status:
N/A
Number of Spaces:
2
N/A
N/A
N/A
N/A
N/A
N/A
N/A
Construction Details
Cluster
N/A
N/A
N/A
N/A
Tax History
Year
Amount
Land
Improvement
Percent Change
Assessment
2020
$7,959
$153,263
$463,912
--%
$617,175
2019
$7,762
$150,258
$454,816
--%
$605,074
2018
$7,481
$147,312
$445,899
--%
$593,211
2017
$7,213
$144,424
$437,156
--%
$581,580
2016
$7,115
$141,593
$428,585
--%
$570,178
2014
$11,888
$521,823
$479,177
--%
$1,001,000
2013
$10,601
$464,740
$426,760
--%
$891,500
2012
$9,183
$367,257
$337,243
--%
$704,500

Average Home Price in 94506
Nearby Properties
Zip Code
Price
Bed
Bath
Sqft
Lot
Sold Date
$1,800,111
$1,800,111
4 Beds
2.5 Baths
3,038 Sqft
23,750 Lot (sqft)
Sold 09/09/2026
$1,988,000
$1,988,000
4 Beds
3 Baths
2,751 Sqft
8,833 Lot (sqft)
Sold 10/27/2026
$2,998,000
$2,998,000
4 Beds
2 Baths
2,691 Sqft
23,400 Lot (sqft)
Sold 10/13/2026
$2,014,645
$2,014,645
3 Beds
3 Baths
2,751 Sqft
5,500 Lot (sqft)
Sold 10/26/2026
$1,790,000
$1,790,000
3 Beds
3 Baths
2,820 Sqft
6,000 Lot (sqft)
Sold 10/26/2026
$2,499,999
$2,499,999
4 Beds
3 Baths
3,133 Sqft
10,080 Lot (sqft)
Sold 10/26/2026
$1,498,000
$1,498,000
3 Beds
3 Baths
2,720 Sqft
5,800 Lot (sqft)
Sold 10/05/2026