Member Features
Find Real Estate Bargain!
Full foreclosure details
Home value, equity and ownership info
Find homes priced below market
Get full access with a FREE Account
Already a member?
$2,499,999
Listing Price4beds
3baths
3,133sqft
10,080sqft lot
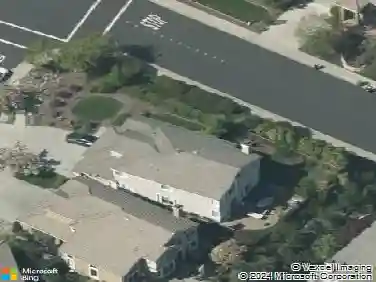
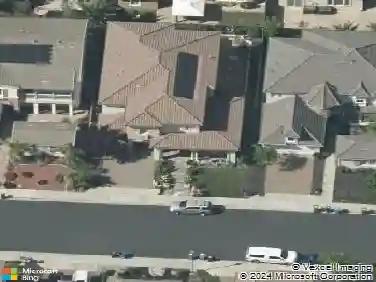
316 Live Oak Dr, Danville, CA 94506
Member Features
Find Real Estate Bargain!
Full foreclosure details
Home value, equity and ownership info
Find homes priced below market
Get full access with a FREE Account
Already a member?
For Sale
Off Market
Home type
Price / sqft
Year built
Home Details
Nestled along the 14th Fairway of Blackhawk's renowned Lakeside Golf Course, 316 Live Oak Drive offers an extraordinary opportunity to enjoy one of Danville's most coveted lifestyles. This elegant residence combines timeless design with a flexible floor plan, including a main-level office with the option to serve as a fourth bedroom and an adjacent full bath, ideal for guests, multigenerational living, or remote work. Upstairs, the luxurious primary suite serves as a private retreat, complete with tranquil golf course views and a spa-inspired bath designed for ultimate relaxation. Two additional spacious bedrooms and a full bath provide comfort and versatility for family and guests. Step outside and experience the beauty of fairway living, where manicured greens, mature landscaping, and the majestic silhouette of Mt. Diablo creates a breathtaking backdrop. Located moments from the exclusive Blackhawk Country Club, Blackhawk Plaza, scenic trails, top-rated schools, and premier dining and shopping, this home offers the perfect blend of luxury, recreation, and convenience. Also includes a golf cart and workshop garage space. Open today, 8/16, 1- 4 PM. Lease available as well; please inquire.
Interior Details
3133
4
3
Has Heating:
No
Heating Type:
N/A
Has Cooling:
Yes
Cooling Type:
Central
Has Fuel:
No
Fuel Type:
N/A
Has Basement:
No
Basement Type:
N/A
Has Flooring:
No
Flooring Type:
N/A
Has Fireplace:
Yes
Fireplace Type:
N/A
Property Details
10080
No
No
Type:
Garage, Attached
Location:
N/A
Status:
N/A
Number of Spaces:
2
N/A
N/A
N/A
N/A
N/A
N/A
N/A
Construction Details
Cluster
N/A
N/A
N/A
N/A
Tax History
Year
Amount
Land
Improvement
Percent Change
Assessment
2020
$14,104
$913,747
$251,863
--%
$1,165,610
2019
$13,837
$895,831
$246,925
--%
$1,142,756
2018
$13,331
$878,266
$242,084
--%
$1,120,350
2017
$12,855
$861,046
$237,338
--%
$1,098,384
2016
$12,706
$844,163
$232,685
--%
$1,076,848
2014
$12,395
$815,196
$224,701
--%
$1,039,897
2013
$12,256
$811,512
$223,686
--%
$1,035,198
2012
$10,326
$795,600
$219,300
--%
$1,014,900

Average Home Price in 94506
Nearby Properties
Zip Code
Price
Bed
Bath
Sqft
Lot
Sold Date
$1,902,497
$1,902,497
4 Beds
3 Baths
2,771 Sqft
6,438 Lot (sqft)
Sold 10/22/2026
$1,988,000
$1,988,000
4 Beds
3 Baths
2,751 Sqft
8,833 Lot (sqft)
Sold 10/27/2026
$2,375,000
$2,375,000
4 Beds
3 Baths
2,798 Sqft
9,890 Lot (sqft)
Sold 10/13/2026
$2,014,645
$2,014,645
3 Beds
3 Baths
2,751 Sqft
5,500 Lot (sqft)
Sold 10/26/2026
$1,549,500
$1,549,500
4 Beds
2 Baths
2,706 Sqft
12,525 Lot (sqft)
Sold 06/05/2019
$1,790,000
$1,790,000
3 Beds
3 Baths
2,820 Sqft
6,000 Lot (sqft)
Sold 10/26/2026
$1,933,547
$1,933,547
4 Beds
2.5 Baths
2,706 Sqft
10,000 Lot (sqft)
Sold 10/26/2026
$2,298,800
$2,298,800
3 Beds
3 Baths
2,811 Sqft
6,360 Lot (sqft)
Sold 10/26/2026
$2,880,500
$2,880,500
3 Beds
2.5 Baths
2,985 Sqft
6,300 Lot (sqft)
Sold 10/26/2026