Member Features
Find Real Estate Bargain!
Full foreclosure details
Home value, equity and ownership info
Find homes priced below market
Get full access with a FREE Account
Already a member?
$2,298,800
Listing Price3beds
3baths
2,811sqft
6,360sqft lot
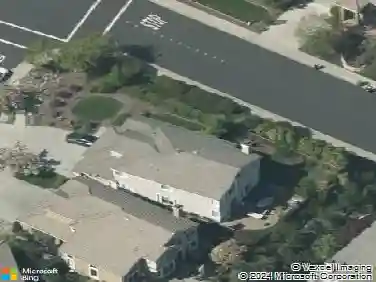
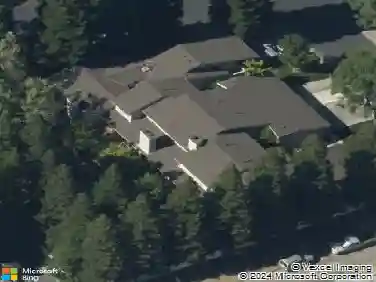
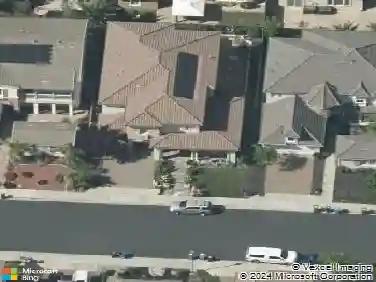
951 Redwood Dr, Danville, CA 94506
Member Features
Find Real Estate Bargain!
Full foreclosure details
Home value, equity and ownership info
Find homes priced below market
Get full access with a FREE Account
Already a member?
For Sale
Off Market
Home type
Price / sqft
Year built
Home Details
Updated Blackhawk Country Club home. 18th tee/hillside views. Prestigious cul-de-sac steps from Lakeside Golf Course & clubhouse. Gated ctyd garden entry. 2811+/-light-filled SF. Open design. 3 bds, 3 updated bths. Spacious loft offers potential for bonus/game rm, home office. Soaring vaulted ceilings, plantation shutters, recessed lighting, automated blinds, skylights, multiple sliders to bkyd. Formal living rm w/gas frpl, crown molding. Formal dining area. Fabulous chefs kitchen. Granite counters, bksplsh, island/brkfst bar, custom cabinetry, reed glass upper cabinets, 2 skylights. Stainless appls: Wolf range w/dual ovens, six gas burners, griddle, SubZero frig, Bosch dw, microwave. Nearby buffet w/wine frig. Walk-in pantry. Adj family rm w/frp. Casual dining area w/view bay window, bkyd access. Primary suite on upper level. Sitting rm area, slider to Juliet balcony, carpet, walk-in closet rm. En suite w/travertine tile finishes. Dual vanities, large soaking tub, shwr behind sliding glass drs. 2 main-level bdrms inclds 1 w/en suite & slider to pvt atrium. Pvt bkyd. Pool, spa, paver patios, bordering garden bds. 2+ car garage, workbench. Near golf, clubhouses, tennis/pickleball cts, fitness ctr, Sports Complex. Near Blackhawk Plaza, downtown, top-rated SRVUSD schls, freeways.
Interior Details
2811
3
3
Has Heating:
Yes
Heating Type:
Forced Air With Air Conditioning
Has Cooling:
Yes
Cooling Type:
Central
Has Fuel:
No
Fuel Type:
N/A
Has Basement:
No
Basement Type:
N/A
Has Flooring:
No
Flooring Type:
N/A
Has Fireplace:
Yes
Fireplace Type:
N/A
Property Details
6360
Yes
Yes
Type:
Garage, Attached
Location:
N/A
Status:
N/A
Number of Spaces:
2
N/A
N/A
N/A
N/A
N/A
N/A
N/A
Construction Details
Contemporary
Wood Siding
N/A
N/A
Wood Shingle
Tax History
Year
Amount
Land
Improvement
Percent Change
Assessment
2020
$13,365
$472,114
$626,731
--%
$1,098,845
2019
$13,107
$462,857
$614,443
--%
$1,077,300
2018
$12,628
$453,782
$602,396
--%
$1,056,178
2017
$12,178
$444,885
$590,585
--%
$1,035,470
2016
$12,035
$436,162
$579,005
--%
$1,015,167
2014
$11,660
$421,196
$559,137
--%
$980,333
2013
$11,528
$419,293
$556,610
--%
$975,903
2012
$10,521
$384,533
$510,467
--%
$895,000

Average Home Price in 94506
Nearby Properties
Zip Code
Price
Bed
Bath
Sqft
Lot
Sold Date
$1,902,497
$1,902,497
4 Beds
3 Baths
2,771 Sqft
6,438 Lot (sqft)
Sold 10/22/2026
$2,066,462
$2,066,462
3 Beds
2.5 Baths
3,040 Sqft
8,800 Lot (sqft)
Sold 10/01/2026
$2,225,109
$2,225,109
3 Beds
2.5 Baths
3,118 Sqft
6,600 Lot (sqft)
Sold 07/16/2026
$2,431,049
$2,431,049
4 Beds
3 Baths
2,526 Sqft
6,844 Lot (sqft)
Sold 10/27/2026
$1,897,593
$1,897,593
3 Beds
2 Baths
2,750 Sqft
7,200 Lot (sqft)
Sold 10/27/2026
$2,375,000
$2,375,000
4 Beds
3 Baths
2,798 Sqft
9,890 Lot (sqft)
Sold 10/13/2026
$2,014,645
$2,014,645
3 Beds
3 Baths
2,751 Sqft
5,500 Lot (sqft)
Sold 10/26/2026
$1,686,655
$1,686,655
2 Beds
2 Baths
2,394 Sqft
10,560 Lot (sqft)
Sold 10/27/2026
$1,549,500
$1,549,500
4 Beds
2 Baths
2,706 Sqft
12,525 Lot (sqft)
Sold 06/05/2019