Member Features
Find Real Estate Bargain!
Full foreclosure details
Home value, equity and ownership info
Find homes priced below market
Get full access with a FREE Account
Already a member?
$1,329,831
Listing Price2beds
2baths
1,907sqft
6,240sqft lot
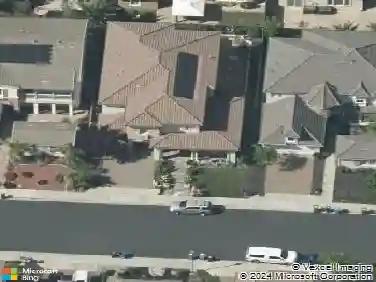
43 Tennis Club Dr, Danville, CA 94506
Member Features
Find Real Estate Bargain!
Full foreclosure details
Home value, equity and ownership info
Find homes priced below market
Get full access with a FREE Account
Already a member?
For Sale
Home type
Price / sqft
Year built
Home Details
Rare opportunity to own a detached home in the heart of Blackhawk. With its vaulted ceilings, ample natural light, and proximity to the Tennis Club, this property is ideal for those seeking a serene retreat or an active lifestyle in one of Danvilles most iconic neighborhoods. Experience the epitome of luxury, single-story living in the prestigious Blackhawk Country Club nestled within the exclusive gated enclave of 30 homes in the coveted Tennis Villas at Blackhawk. This elegant 2-bedroom, 2-bathroom residence spans 1,907 sq. ft. of thoughtfully designed single-story living space. Soaring ceilings, oversized windows, and indoor-outdoor flow set the stage. Built in 1978 and meticulously maintained, the home features a spacious open floor plan highlighted by a cozy fireplace and seamless flow. The property includes a 2-car garage with additional separate door for your dedicated golf cart space. The home sits on a manageable 6,240 sq. ft. lot, offering the perfect balance of privacy, convenience, and low maintenance landscaping. Enjoy world-class community amenities, including the security of a premier gated community. Located within the top-rated San Ramon Valley School District, this property is as practical as it is beautiful.
Interior Details
1907
2
2
Has Heating:
Yes
Heating Type:
Forced Air With Air Conditioning
Has Cooling:
Yes
Cooling Type:
Central
Has Fuel:
No
Fuel Type:
N/A
Has Basement:
No
Basement Type:
N/A
Has Flooring:
No
Flooring Type:
N/A
Has Fireplace:
Yes
Fireplace Type:
N/A
Property Details
6240
Yes
Yes
Type:
Garage, Attached
Location:
N/A
Status:
N/A
Number of Spaces:
2
N/A
N/A
N/A
N/A
N/A
N/A
N/A
Construction Details
Contemporary
Wood Siding
N/A
N/A
Wood Shingle
Tax History
Year
Amount
Land
Improvement
Percent Change
Assessment
2020
$6,999
$218,997
$324,491
--%
$543,488
2019
$6,813
$214,703
$318,129
--%
$532,832
2018
$6,562
$210,494
$311,892
--%
$522,386
2017
$6,465
$206,367
$305,777
--%
$512,144
2016
$6,374
$202,321
$299,782
--%
$502,103
2014
$6,194
$195,379
$289,495
--%
$484,874
2013
$6,112
$194,496
$288,187
--%
$482,683
2012
$5,813
$190,683
$282,537
--%
$473,220

Average Home Price in 94506
Nearby Properties
Zip Code
Price
Bed
Bath
Sqft
Lot
Sold Date
$1,650,287
$1,650,287
3 Beds
2 Baths
2,052 Sqft
6,011 Lot (sqft)
Sold 10/27/2026
$1,329,831
$1,329,831
2 Beds
2 Baths
1,907 Sqft
6,240 Lot (sqft)
Sold 10/27/2026