Member Features
Find Real Estate Bargain!
Full foreclosure details
Home value, equity and ownership info
Find homes priced below market
Get full access with a FREE Account
Already a member?
$1,650,287
Listing Price3beds
2baths
2,052sqft
6,011sqft lot
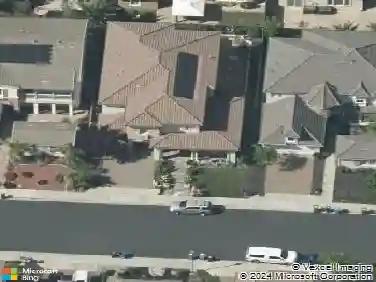
47 Tennis Club Dr, Danville, CA 94506
Member Features
Find Real Estate Bargain!
Full foreclosure details
Home value, equity and ownership info
Find homes priced below market
Get full access with a FREE Account
Already a member?
For Sale
Home type
Price / sqft
Year built
Home Details
Rarely available, this beautiful 3-bedroom, 2-bath, 2,052 sq. ft. single-story home in the gated Tennis Club Villas of Blackhawk blends comfort and elegance. Soaring ceilings create a bright, open feel from the moment you enter. The kitchen features custom cabinetry, stainless steel appliances, granite countertops, and a sunny breakfast nook surrounded by windows. The formal dining room, highlighted by a stunning chandelier, opens to a side yard with vibrant flowering plants-perfect for indoor-outdoor entertaining. The spacious living room offers a cozy gas fireplace and access to a serene backyard that backs to a lush greenbelt. The generous primary suite also opens to the backyard and includes a ensuite bathroom with a sunken tub and separate shower. Two additional bedrooms are well-sized and open to a private atrium, bringing in natural light and tranquility. A large laundry room with a sink connects to the garage, which features newer epoxy flooring and ample storage cabinetry. HOA includes painting outside of home every 7 years! Residents enjoy privacy and access to the Blackhawk Tennis Club and pool with membership. A must-see gem!
Interior Details
2052
3
2
Has Heating:
No
Heating Type:
N/A
Has Cooling:
Yes
Cooling Type:
Central
Has Fuel:
No
Fuel Type:
N/A
Has Basement:
No
Basement Type:
N/A
Has Flooring:
No
Flooring Type:
N/A
Has Fireplace:
Yes
Fireplace Type:
N/A
Property Details
6011
No
No
Type:
Garage, Attached
Location:
N/A
Status:
N/A
Number of Spaces:
2
N/A
N/A
N/A
N/A
N/A
N/A
N/A
Construction Details
Cluster
N/A
N/A
N/A
N/A
Tax History
Year
Amount
Land
Improvement
Percent Change
Assessment
2020
$13,576
$716,315
$408,565
--%
$1,124,880
2019
$13,313
$702,270
$400,554
--%
$1,102,824
2018
$12,825
$688,500
$392,700
--%
$1,081,200
2017
$12,366
$675,000
$385,000
--%
$1,060,000
2016
$9,012
$477,466
$259,953
--%
$737,419
2014
$8,778
$461,083
$251,034
--%
$712,117
2013
$8,673
$459,000
$249,900
--%
$708,900
2012
$3,716
$116,672
$174,134
--%
$290,806

Average Home Price in 94506
Nearby Properties
Zip Code
Price
Bed
Bath
Sqft
Lot
Sold Date
$1,650,287
$1,650,287
3 Beds
2 Baths
2,052 Sqft
6,011 Lot (sqft)
Sold 10/27/2026
$1,329,831
$1,329,831
2 Beds
2 Baths
1,907 Sqft
6,240 Lot (sqft)
Sold 10/27/2026