Member Features
Find Real Estate Bargain!
Full foreclosure details
Home value, equity and ownership info
Find homes priced below market
Get full access with a FREE Account
Already a member?
$448,143
Listing Price3beds
2baths
2,200sqft
8,516sqft lot
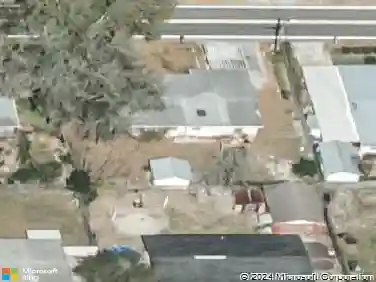
4970 Tennessee Lake Dr, Auburndale, FL 33823
Member Features
Find Real Estate Bargain!
Full foreclosure details
Home value, equity and ownership info
Find homes priced below market
Get full access with a FREE Account
Already a member?
For Sale
Off Market
Home type
Price / sqft
Year built
Home Details
This 2200 square foot Home is a stunning home design that offers a perfect balance of style and functionality. With 4 bedrooms and 3 baths, this home provides ample space for comfortable living. The open-concept layout seamlessly connects the kitchen, dining area, and living room, creating a spacious and inviting atmosphere. The modern kitchen is equipped with high-quality appliances, a large counter, and plenty of storage space in the pantry and cabinets. The bedrooms are well-appointed and provide privacy and relaxation for family members. The maters suite is located in the back of the home to ensure privacy. The additional three bedrooms are placed on the opposite side of the home and are versatile to accommodate family and guests or a home office. The lanai in the back extends your living space outdoors and provides the perfect place to host gatherings or simply enjoy the weather. With its thoughtful design and attention to detail this is a remarkable choice for those seeking a beautiful and functional home. CUSTOM EXTERIOR includes 30-year mildew resistant dimensional shingles Termite treated with Bora care-renewable after 1st year, Low maintenance aluminum fascia and vinyl soffit Professionally landscaped yard, Insulated, Decorative coach lights on garage and front entry. EXCEPTIONAL INTERIOR includes Stain resistant designer carpet, Recessed LED lighting in kitchen & family room, tile flooring in kitchen, laundry, foyer, and bathrooms. Prewired for ceiling fan and 4 LE
Interior Details
2200
3
2
Has Heating:
No
Heating Type:
N/A
Has Cooling:
No
Cooling Type:
N/A
Has Fuel:
No
Fuel Type:
N/A
Has Basement:
No
Basement Type:
N/A
Has Flooring:
No
Flooring Type:
N/A
Has Fireplace:
Yes
Fireplace Type:
N/A
Property Details
8516
No
No
Type:
Garage, Attached
Location:
N/A
Status:
N/A
Number of Spaces:
0
No
No
No
No
Yes
No
No
Construction Details
N/A
Stucco
N/A
Hip
Tile
Tax History
Year
Amount
Land
Improvement
Percent Change
Assessment
2020
$884
$51,000
$0
--%
$51,000
2019
$1,045
$0
$0
--%
$55,051
2018
$979
$0
$0
--%
$50,046
2017
$888
$57,000
$0
--%
$57,000
2016
$776
$45,000
$0
--%
$45,000
2014
$557
$0
$0
--%
$29,700
2013
$514
$0
$0
--%
$27,000
2012
$513
$0
$0
--%
$27,000

Average Home Price in 33823
Nearby Properties
Zip Code
Price
Bed
Bath
Sqft
Lot
Sold Date
$397,884
3 Beds
2 Baths
1,958 Sqft
8,320 Lot (sqft)
Sold 10/08/2026
$464,314
3 Beds
2 Baths
2,217 Sqft
8,168 Lot (sqft)
Sold 10/27/2026
$442,665
4 Beds
3 Baths
2,200 Sqft
7,488 Lot (sqft)
Sold 11/02/2026
$439,665
4 Beds
3 Baths
2,200 Sqft
7,505 Lot (sqft)
Sold 11/02/2026
$408,665
3 Beds
2 Baths
2,200 Sqft
7,200 Lot (sqft)
Sold 10/26/2026
$476,146
4 Beds
3 Baths
2,405 Sqft
7,475 Lot (sqft)
Sold 11/02/2026
$422,846
3 Beds
2 Baths
1,970 Sqft
7,684 Lot (sqft)
Sold 11/02/2026
$447,665
4 Beds
3 Baths
2,200 Sqft
7,684 Lot (sqft)
Sold 11/02/2026
$548,000
3 Beds
2 Baths
2,508 Sqft
11,787 Lot (sqft)
Sold 10/27/2026