Member Features
Find Real Estate Bargain!
Full foreclosure details
Home value, equity and ownership info
Find homes priced below market
Get full access with a FREE Account
Already a member?
$476,146
Listing Price4beds
3baths
2,405sqft
7,475sqft lot
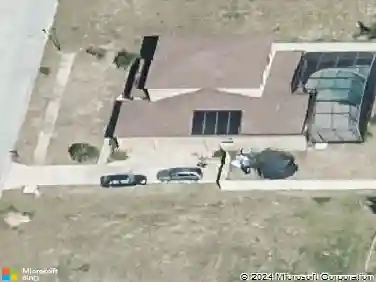
4538 Grandview Glen Dr, Auburndale, FL 33823
Member Features
Find Real Estate Bargain!
Full foreclosure details
Home value, equity and ownership info
Find homes priced below market
Get full access with a FREE Account
Already a member?
For Sale
Off Market
Home type
Price / sqft
Year built
Home Details
Under Construction. Luxury living with this 2405 sq.ft. Completed Move In Ready Home, 4 bedroom, 2.5 Bath, Loft, Oversized Primary Suite, Open Floor Plan on first floor, 3 Car Garage. With spacious entertaining space an upgraded details throughout, each inch of this home is designed with you in mind. Upon entering this home, you will be awestruck by the open concept living area, dining room and kitchen. The home has granite countertops throughout, plank tile, 5 1/4 inch baseboards, stainless Dishwasher, Range, Microwave. Half Bath on 1st Floor has a nice Pedestal Sink. On the first floor you have a nice covered and paver lanai. The primary suite bathroom features a double sink vanity with extra storage drawers, tiled separate shower with a glass door and a nice tub. There is a second bath upstairs that has the tub area tiled. The exterior boasts a tile roof and paver driveway and paver sidewalk to home. Furthermore, this tight-knit community has a gorgeous clubhouse with fitness center, pool with lake views, basketball court, tennis court, pickle ball courts, playground and even a private community boat ramp with a dock to fish off of. Don't wait - make this your home today! Photos are of a finished 2405A 3 Car Garage.
Interior Details
2405
4
3
Has Heating:
No
Heating Type:
N/A
Has Cooling:
No
Cooling Type:
N/A
Has Fuel:
No
Fuel Type:
N/A
Has Basement:
No
Basement Type:
N/A
Has Flooring:
No
Flooring Type:
N/A
Has Fireplace:
Yes
Fireplace Type:
N/A
Property Details
7475
No
No
Type:
Garage, Attached
Location:
N/A
Status:
N/A
Number of Spaces:
0
No
No
No
No
Yes
No
No
Construction Details
N/A
Stucco
N/A
Hip
Tile
Tax History
Year
Amount
Land
Improvement
Percent Change
Assessment

Average Home Price in 33823
Nearby Properties
Zip Code
Price
Bed
Bath
Sqft
Lot
Sold Date
$512,752
4 Beds
3 Baths
2,572 Sqft
10,067 Lot (sqft)
Sold 10/17/2026
$435,254
3 Beds
2 Baths
2,520 Sqft
7,684 Lot (sqft)
Sold 09/01/2026
$464,314
3 Beds
2 Baths
2,217 Sqft
8,168 Lot (sqft)
Sold 10/27/2026
$442,665
4 Beds
3 Baths
2,200 Sqft
7,488 Lot (sqft)
Sold 11/02/2026
$439,665
4 Beds
3 Baths
2,200 Sqft
7,505 Lot (sqft)
Sold 11/02/2026
$476,146
4 Beds
3 Baths
2,405 Sqft
7,475 Lot (sqft)
Sold 11/02/2026
$447,665
4 Beds
3 Baths
2,200 Sqft
7,684 Lot (sqft)
Sold 11/02/2026
$548,000
3 Beds
2 Baths
2,508 Sqft
11,787 Lot (sqft)
Sold 10/27/2026
$475,146
4 Beds
3 Baths
2,405 Sqft
7,684 Lot (sqft)
Sold 10/12/2026