Member Features
Find Real Estate Bargain!
Full foreclosure details
Home value, equity and ownership info
Find homes priced below market
Get full access with a FREE Account
Already a member?
$447,665
Listing Price4beds
3baths
2,200sqft
7,684sqft lot
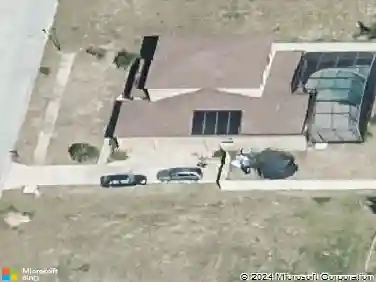
4670 Grandview Glen Dr, Auburndale, FL 33823
Member Features
Find Real Estate Bargain!
Full foreclosure details
Home value, equity and ownership info
Find homes priced below market
Get full access with a FREE Account
Already a member?
For Sale
Off Market
Home type
Price / sqft
Year built
Home Details
Under Construction. This 2200 Sq ft home has 4 bedrooms and 3 baths, 2 car garage, lots of entertaining space and luxurious details throughout! Upon entering you will enjoy the open concept great room/dining room/kitchen with 10 ceilings, wood look plank tile in main areas, granite countertops throughout, 5 inch baseboards, wainscotting in dining room and much more. The owner suite is spacious with Tray Ceiling w/crown molding. Ensuite has double sink vanity with extra storage drawers, linen closet, tile separate shower w/glass door, nice tub, etc. The home also has a second owner suite with ensuite and a large walk-in closet. 2 other bedrooms in the home share a oversized bath with linen closet, tub-shower combo, separate toilet, double sink vanity with storage drawers. The exterior of the home has a tile roof and patio paver driveway, and patio paver covered lanai. This community is gated, has a gorgeous clubhouse with fitness center, pool overlooking the lake, basketball court, tennis court, playground, and community boat ramp. Photos are of a finished 2200 . Actual colors and finishes may vary. This is a must see home.
Interior Details
2200
4
3
Has Heating:
No
Heating Type:
N/A
Has Cooling:
No
Cooling Type:
N/A
Has Fuel:
No
Fuel Type:
N/A
Has Basement:
No
Basement Type:
N/A
Has Flooring:
No
Flooring Type:
N/A
Has Fireplace:
Yes
Fireplace Type:
N/A
Property Details
7684
No
No
Type:
Garage, Attached
Location:
N/A
Status:
N/A
Number of Spaces:
0
No
No
No
No
Yes
No
No
Construction Details
N/A
Stucco
N/A
Hip
Tile
Tax History
Year
Amount
Land
Improvement
Percent Change
Assessment

Average Home Price in 33823
Nearby Properties
Zip Code
Price
Bed
Bath
Sqft
Lot
Sold Date
$397,884
3 Beds
2 Baths
1,958 Sqft
8,320 Lot (sqft)
Sold 10/08/2026
$435,254
3 Beds
2 Baths
2,520 Sqft
7,684 Lot (sqft)
Sold 09/01/2026
$464,314
3 Beds
2 Baths
2,217 Sqft
8,168 Lot (sqft)
Sold 10/27/2026
$442,665
4 Beds
3 Baths
2,200 Sqft
7,488 Lot (sqft)
Sold 11/02/2026
$439,665
4 Beds
3 Baths
2,200 Sqft
7,505 Lot (sqft)
Sold 11/02/2026
$476,146
4 Beds
3 Baths
2,405 Sqft
7,475 Lot (sqft)
Sold 11/02/2026
$422,846
3 Beds
2 Baths
1,970 Sqft
7,684 Lot (sqft)
Sold 11/02/2026
$447,665
4 Beds
3 Baths
2,200 Sqft
7,684 Lot (sqft)
Sold 11/02/2026
$548,000
3 Beds
2 Baths
2,508 Sqft
11,787 Lot (sqft)
Sold 10/27/2026