

Member Features
Find Real Estate Bargain!
Full foreclosure details
Home value, equity and ownership info
Find homes priced below market
Get full access with a FREE Account
Already a member?
$777,123
Listing Price3beds
3baths
1,718sqft
40,119sqft lot
1087 Tenderfoot Dr, Larkspur, CO 80118
Member Features
Find Real Estate Bargain!
Full foreclosure details
Home value, equity and ownership info
Find homes priced below market
Get full access with a FREE Account
Already a member?
For Sale
Home type
Price / sqft
Year built
Home Details
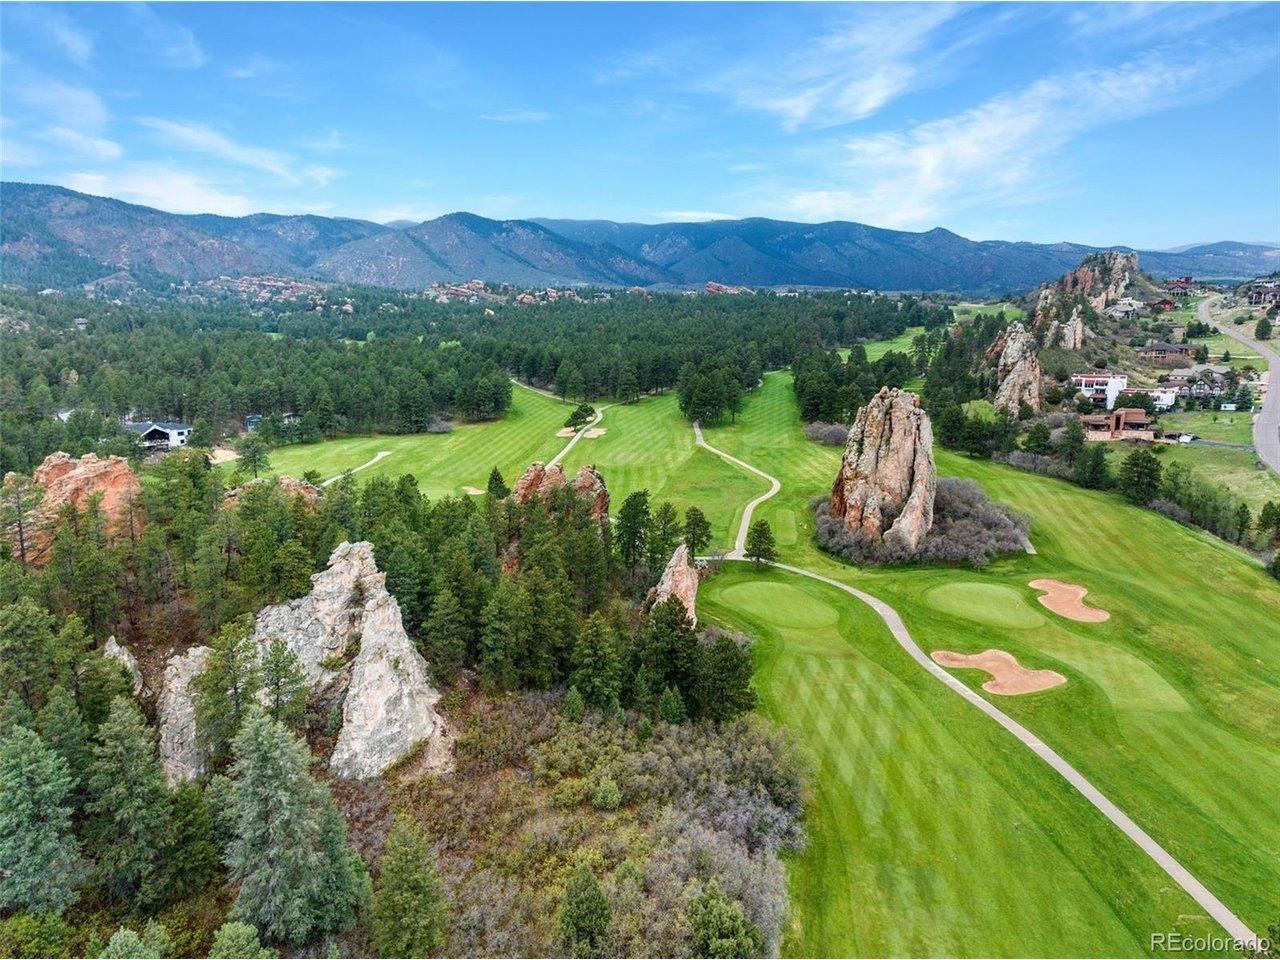
Custom Ranch-Style Home with finished Garden-Level Basement and a 2-car garage with Huge Attached Workshop (745 total Sq. Feet). Set on a south-facing, forested 0.921-acre lot with soaring Ponderosa Pines & majestic Douglas Fir Trees. This is the peaceful, main-floor lifestyle you've been searching for. A welcoming retreat that blends comfort, nature, and thoughtful design * Featuring 3,400 total sq. feet with 4 bedrooms, 4 bathrooms AND a formal office. Step inside to a bright, well-maintained layout with vaulted ceilings, hardwood flooring, and an easy flow between living spaces. The Great Room offers a free-standing cast-iron gas-log stove, built-in speakers, and access to the newer spacious 2-level Trex Deck with hot-tub overlooking a spacious patio (formerly an in-ground pool). 3 storage sheds AND a fenced garden area * The kitchen features slab granite countertops, a large cooktop island, stainless steel appliances, wood flooring, walk-in pantry and a large eating area * A main-level dedicated office has a vaulted ceiling and closet. Two main-level bedrooms include a spacious primary suite with deck access plus an ensuite with Jacuzzi-brand jetted tub, double vanity, and walk-in closet. A 2nd full bath and a laundry room w/half bath complete the main floor. * The finished Garden-Level Basement expands your living space with a Huge Family Room featuring 9-ft ceilings, a gas fireplace, wet-bar with slab granite, newer carpet, built-in speakers, two additional bedrooms, a
Interior Details
1718
3
3
Has Heating:
Yes
Heating Type:
Forced Air With Air Conditioning
Has Cooling:
Yes
Cooling Type:
Central
Has Fuel:
No
Fuel Type:
N/A
Has Basement:
No
Basement Type:
Unfinished
Has Flooring:
No
Flooring Type:
Covered
Has Fireplace:
Yes
Fireplace Type:
N/A
Property Details
40119
No
No
Type:
N/A
Location:
N/A
Status:
N/A
Number of Spaces:
N/A
No
No
No
No
No
No
No
Construction Details
Ranch
Frame Siding
N/A
N/A
Composition Shingle
Tax History
Year
Amount
Land
Improvement
Percent Change
Assessment
2019
$2,681
$7,450
$27,510
--%
$34,960
2019
$2,681
$7,450
$27,510
--%
$34,960
2018
$2,069
$6,840
$21,460
--%
$28,300
2017
$2,609
$6,840
$21,460
--%
$28,300
2016
$2,573
$6,530
$20,920
--%
$27,450
2013
$2,184
$4,700
$17,640
--%
$22,340
2013
$2,184
$4,700
$17,640
--%
$22,340
2012
$2,433
$7,560
$17,180
--%
$24,740

Average Home Price in 80118
Nearby Properties
Zip Code
Price
Bed
Bath
Sqft
Lot
Sold Date
$829,000
5 Beds
2 Baths
1,961 Sqft
39,422 Lot (sqft)
Sold 09/29/2026
$777,123
3 Beds
3 Baths
1,718 Sqft
40,119 Lot (sqft)
Sold 10/27/2026
Calculators
Mortgage
Mortgage Calculator
Details for 1087 TENDERFOOT DR
Property Debt
Foreclosure Contact Details
Similar Homes Nearby

Guides for Tenderfoot Dr

This blog post explores real estate trends in Omaha and nearby Nebraska cities, analyzing property values, sale prices, and market activity to guide buyers, sellers, and investors.



