Member Features
Find Real Estate Bargain!
Full foreclosure details
Home value, equity and ownership info
Find homes priced below market
Get full access with a FREE Account
Already a member?
$1,878,674
Listing Price4beds
3baths
2,436sqft
6,600sqft lot
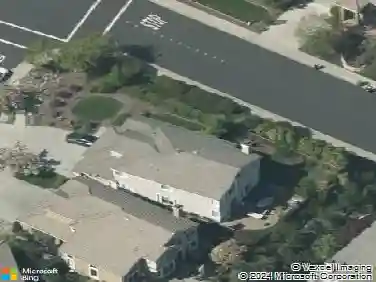
135 Tenby Ter, Danville, CA 94506
Member Features
Find Real Estate Bargain!
Full foreclosure details
Home value, equity and ownership info
Find homes priced below market
Get full access with a FREE Account
Already a member?
For Sale
Home type
Price / sqft
Year built
Home Details
Fabulous NEW PRICE! Welcome to one of the most special homes in the highly sought-after gated community of Bettencourt Ranch. Beautifully updated throughout, this home features an impressive chefs kitchen with top-of-the-line appliances that flows seamlessly into the family room, creating a sophisticated, inviting space for everyday living and entertaining alike. The luxurious primary suite is a true retreat, complete with a spa-inspired bath and serene views that make unwinding feel effortless. Additional highlights include hardwood floors, a cozy fireplace in the family room, and owned Tesla solar with battery backup and EV charging. The private backyard offers a perfect setting to enjoy the outdoors. Enjoy an exceptional array of amenities, including a pool, clubhouse, tennis courts, pickleball courts, and two community playgrounds. Located within the highly acclaimed San Ramon Valley Unified School District, with top-rated Tassajara Hills Elementary, Diablo Vista Middle School, and Monte Vista High School all nearby. This is a rare opportunity to own a truly special home in one of Danvilles most desirable communities.
Interior Details
2436
4
3
Has Heating:
Yes
Heating Type:
Forced Air With Air Conditioning
Has Cooling:
Yes
Cooling Type:
Central
Has Fuel:
No
Fuel Type:
N/A
Has Basement:
No
Basement Type:
N/A
Has Flooring:
No
Flooring Type:
N/A
Has Fireplace:
Yes
Fireplace Type:
N/A
Property Details
6600
No
No
Type:
Garage, Attached
Location:
N/A
Status:
N/A
Number of Spaces:
3
N/A
N/A
N/A
N/A
N/A
N/A
N/A
Construction Details
Cluster
N/A
N/A
N/A
N/A
Tax History
Year
Amount
Land
Improvement
Percent Change
Assessment
2020
$12,081
$706,161
$297,035
--%
$1,003,196
2019
$11,958
$692,315
$291,211
--%
$983,526
2018
$11,533
$678,741
$285,501
--%
$964,242
2017
$11,204
$665,433
$279,903
--%
$945,336
2016
$11,052
$652,386
$274,415
--%
$926,801
2014
$9,761
$522,561
$282,183
--%
$804,744
2013
$9,646
$520,200
$280,908
--%
$801,108
2012
$9,156
$450,649
$243,351
--%
$694,000

Average Home Price in 94506
Nearby Properties
Zip Code
Price
Bed
Bath
Sqft
Lot
Sold Date
$1,724,300
$1,724,300
4 Beds
3 Baths
2,738 Sqft
7,180 Lot (sqft)
Sold 07/07/2026
$1,850,162
$1,850,162
4 Beds
3 Baths
2,304 Sqft
9,500 Lot (sqft)
Sold 10/27/2026
$1,749,000
$1,749,000
4 Beds
2.5 Baths
2,685 Sqft
6,708 Lot (sqft)
Sold 10/27/2026
$1,878,674
$1,878,674
4 Beds
3 Baths
2,436 Sqft
6,600 Lot (sqft)
Sold 10/26/2026
$1,983,857
$1,983,857
3 Beds
2.5 Baths
2,393 Sqft
17,850 Lot (sqft)
Sold 10/27/2026