Member Features
Find Real Estate Bargain!
Full foreclosure details
Home value, equity and ownership info
Find homes priced below market
Get full access with a FREE Account
Already a member?
$1,749,000
Listing Price4beds
2.5baths
2,685sqft
6,708sqft lot
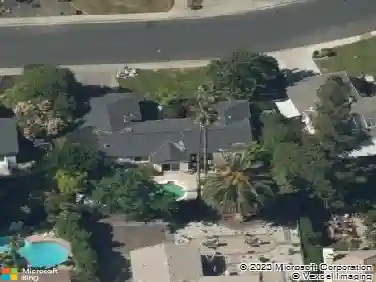
321 Zagora Dr, Danville, CA 94506
Member Features
Find Real Estate Bargain!
Full foreclosure details
Home value, equity and ownership info
Find homes priced below market
Get full access with a FREE Account
Already a member?
For Sale
Off Market
Home type
Price / sqft
Year built
Home Details
Step through the front door of 321 Zagora Drive, a 2,685-square-foot East-facing home for sale in Danville, and the first thing you'll notice is the light pouring through an expansive foyer onto rich wood floors with custom details, then spilling into a formal living room with two-story windows, anchored by a tile fireplace with stone surround. Follow the flow toward a formal dining room, on to an updated kitchen with stainless steel appliances, granite countertops, a walk-in pantry, and a center island with gas cooktop, making it the heart of the home. The kitchen flows easily into the sun-filled breakfast nook and a spacious family room with a second river-rock fireplace, the kind of open layout that keeps everyone in the same conversation no matter what they're doing. What sets this home apart from most Danville listings at this price point is a rare downstairs primary suite offering single-level living within a two-story home. The primary suite features vaulted ceililngs and expands into the backyard through French doors. It includes its own dual-sided fireplace, a spa-style en-suite bathroom with a soaking tub and separate shower, dual sinks with large vanity, and a generous walk-in closet. Upstairs, three additional spacious bedrooms, a full bath, and a flexible office offer room to grow. Outside, a private backyard was built for slowing down with a paver patio, a built-in hot tub, low maintenance turf, and mature shade trees and even grapevines. A two-car garage and pa
Interior Details
2685
4
2.5
Has Heating:
No
Heating Type:
N/A
Has Cooling:
Yes
Cooling Type:
Central
Has Fuel:
No
Fuel Type:
N/A
Has Basement:
No
Basement Type:
N/A
Has Flooring:
No
Flooring Type:
N/A
Has Fireplace:
Yes
Fireplace Type:
N/A
Property Details
6708
No
No
Type:
Garage, Attached
Location:
N/A
Status:
N/A
Number of Spaces:
2
N/A
N/A
N/A
N/A
N/A
N/A
N/A
Construction Details
Cluster
N/A
N/A
N/A
N/A
Tax History
Year
Amount
Land
Improvement
Percent Change
Assessment
2020
$10,902
$585,508
$298,382
--%
$883,890
2019
$10,795
$574,028
$292,532
--%
$866,560
2018
$10,418
$562,773
$286,797
--%
$849,570
2017
$10,134
$551,739
$281,174
--%
$832,913
2016
$9,993
$540,921
$275,661
--%
$816,582
2014
$9,724
$522,360
$266,203
--%
$788,563
2013
$9,610
$520,000
$265,000
--%
$785,000
2012
$10,595
$426,246
$340,254
--%
$766,500

Average Home Price in 94506
Nearby Properties
Zip Code
Price
Bed
Bath
Sqft
Lot
Sold Date
$1,779,000
$1,779,000
4 Beds
3 Baths
2,568 Sqft
8,494 Lot (sqft)
Sold 10/30/2026
$1,979,529
$1,979,529
4 Beds
3 Baths
2,807 Sqft
6,751 Lot (sqft)
Sold 10/28/2026
$2,002,982
$2,002,982
4 Beds
3 Baths
2,568 Sqft
16,550 Lot (sqft)
Sold 10/07/2026
$2,184,165
$2,184,165
5 Beds
3 Baths
3,044 Sqft
7,850 Lot (sqft)
Sold 08/14/2026
$1,724,300
$1,724,300
4 Beds
3 Baths
2,738 Sqft
7,180 Lot (sqft)
Sold 07/07/2026
$1,816,693
$1,816,693
5 Beds
3 Baths
2,349 Sqft
4,800 Lot (sqft)
Sold 06/17/2026
$2,062,763
$2,062,763
5 Beds
3 Baths
3,041 Sqft
8,400 Lot (sqft)
Sold 05/21/2026
$1,991,546
$1,991,546
5 Beds
3 Baths
2,402 Sqft
7,274 Lot (sqft)
Sold 10/26/2026
$2,259,000
$2,259,000
5 Beds
3 Baths
2,806 Sqft
8,800 Lot (sqft)
Sold 10/26/2026